
Condo for sale
775, Av. Plymouth, Mont-Royal
$1,575,000
Condo for sale
775, Av. Plymouth, Mont-Royal
$1,575,000
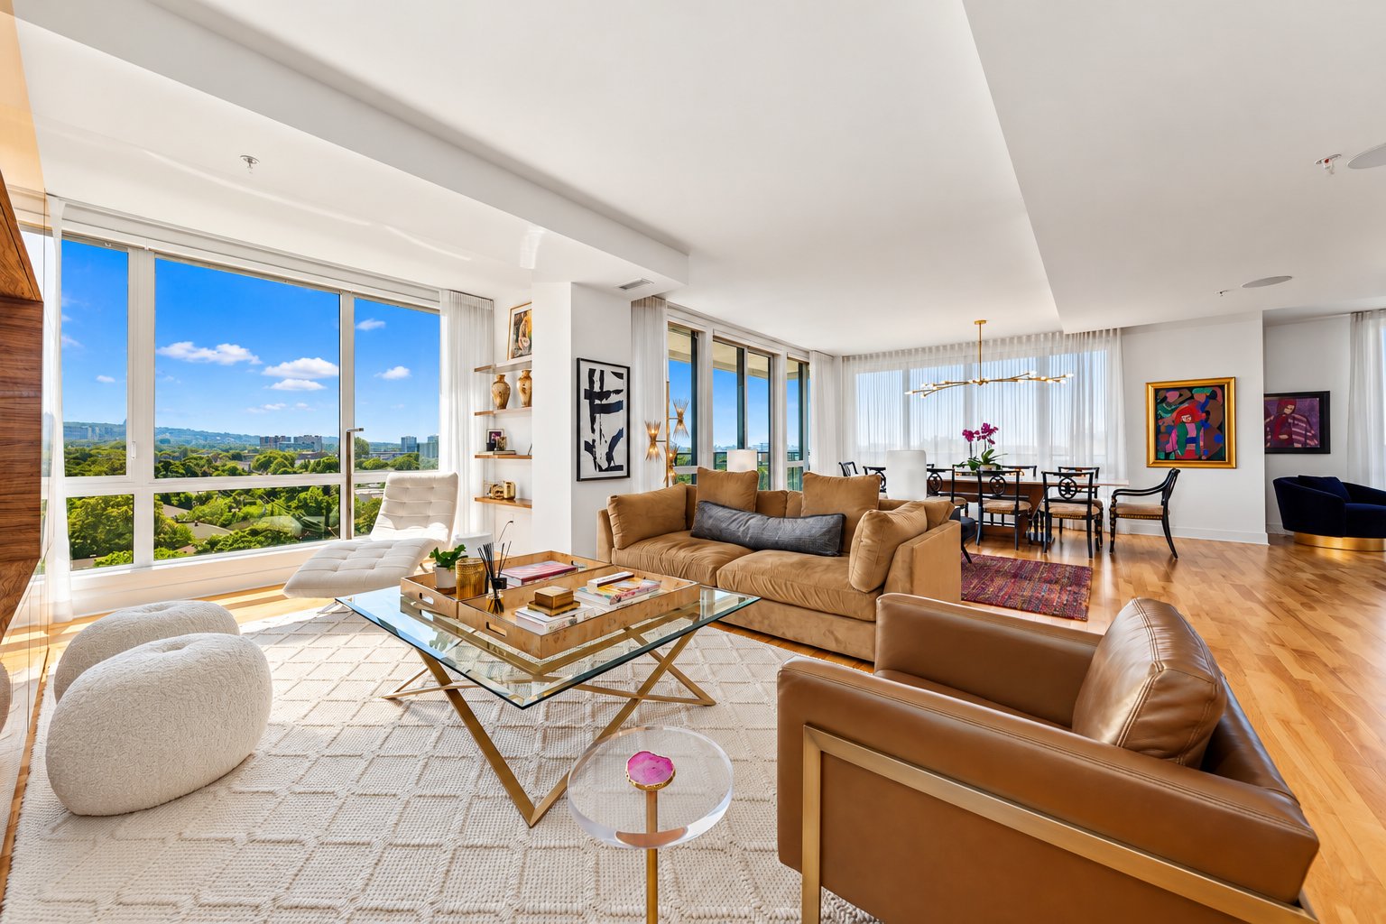
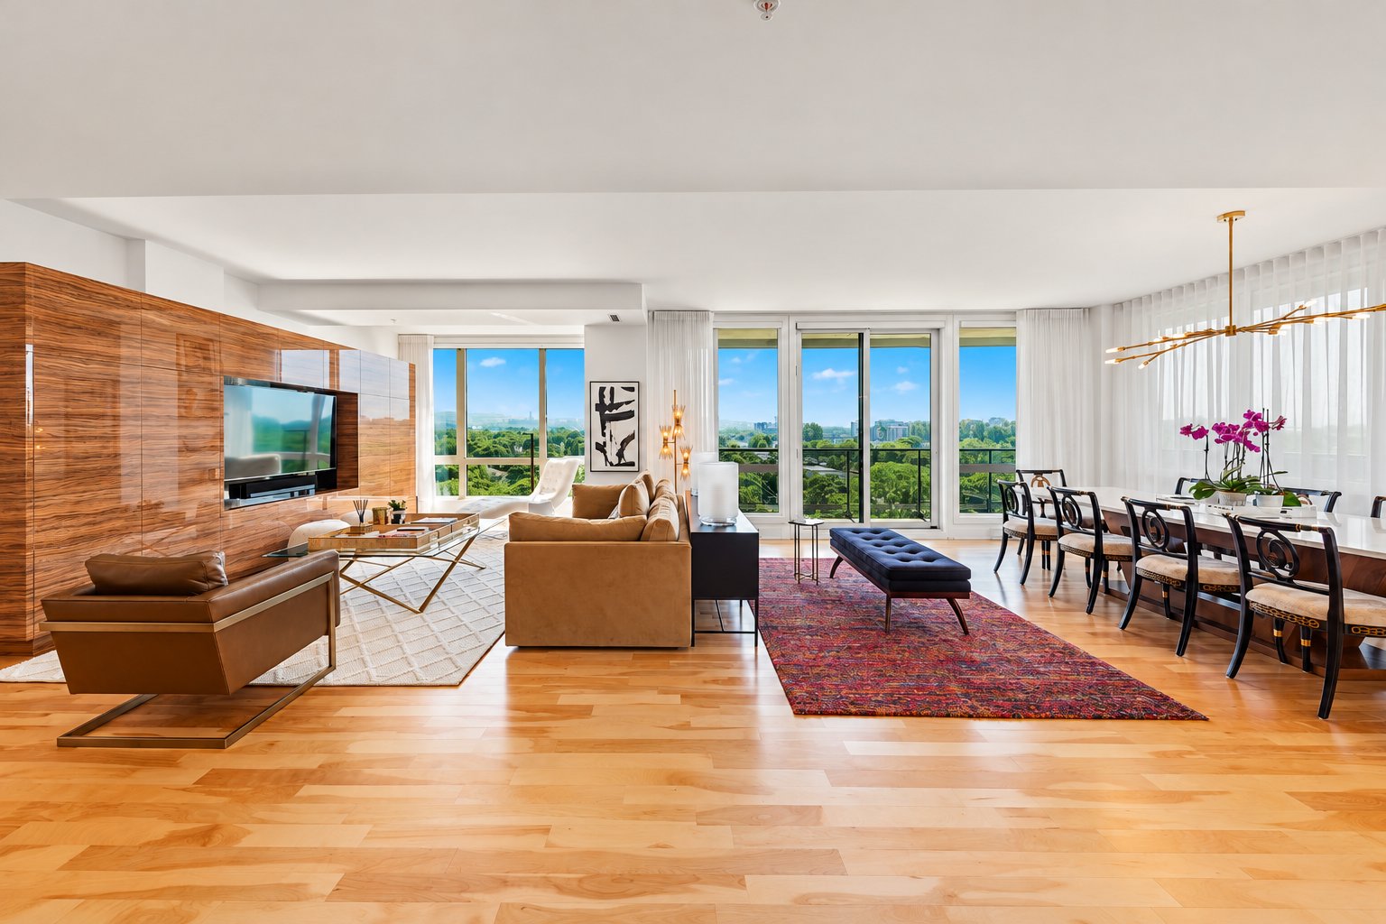
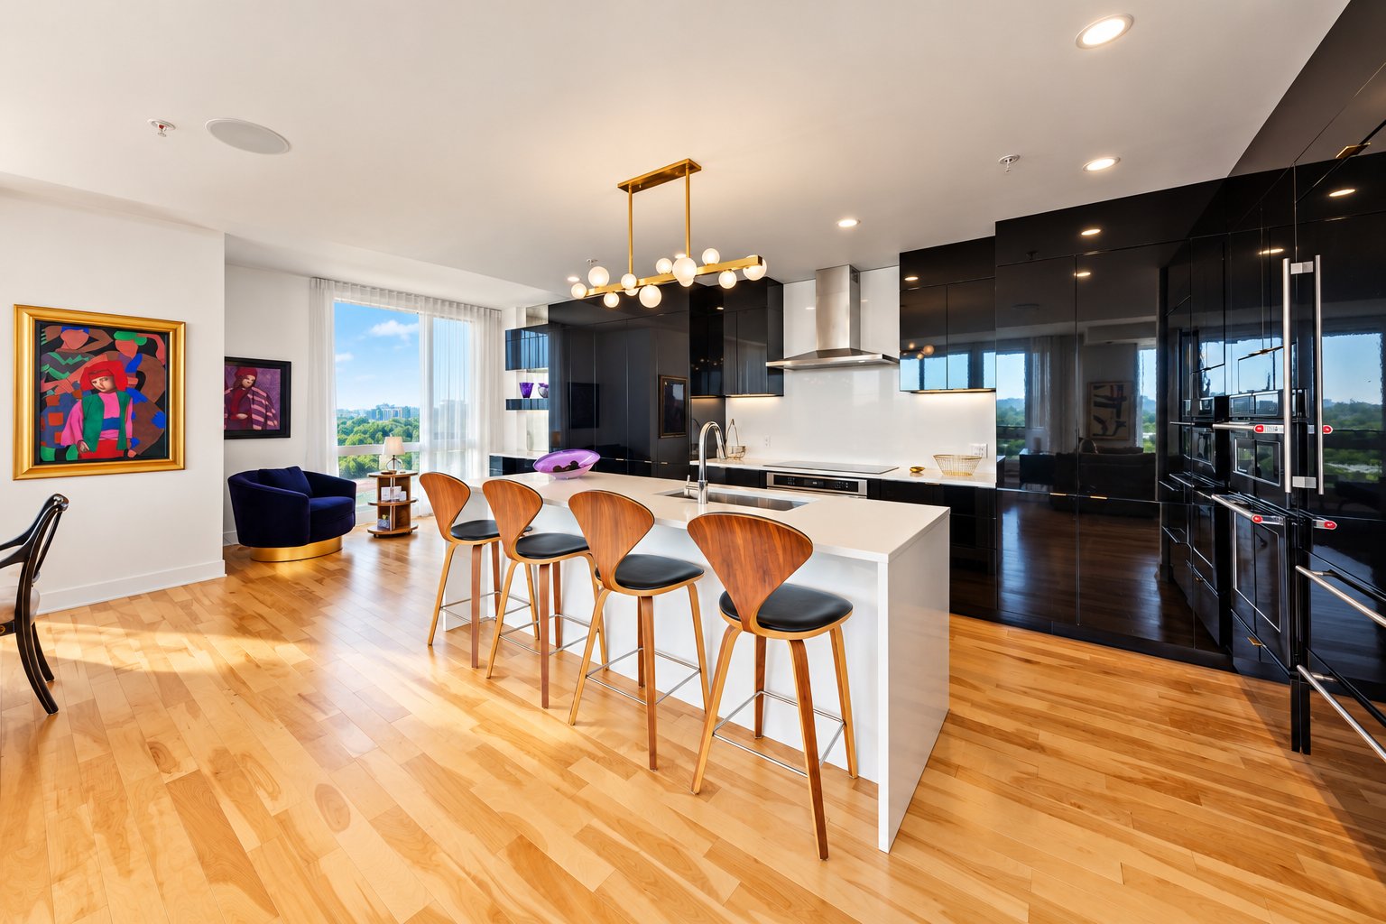
Stunning light-filled corner unit offering spectacular views that transform with the seasons. Featuring 2 bedrooms, including an elegant primary suite with walk-in closet, 2 refined bathrooms, and an open-concept living area with a kitchen featuring quartz countertops. Two balconies provide the perfect setting to take in the breathtaking views. Includes 2 garage spaces and 3 storage lockers. Modern building offering a gym and rooftop terrace. Ideally and conveniently located within walking distance of restaurants, cafés, shops, services, and public transit. An exceptional address where elegance, comfort, and urban living come together.
Information requestFeatures
- Heating system
- Air circulation and Electric baseboard units
- Water supply
- Municipality
- Heating energy
- Electricity and Natural gas
- Equipment available
- Central vacuum cleaner system installation, Entry phone, Alarm system, Ventilation system, Electric garage door, Central air conditioning and Private balcony
- Easy access
- Elevator
- Windows
- Aluminum
- Garage
- Heated, Double width or more and Fitted
- Siding
- Brick
- Pool
- Inground
- Proximity
- Highway, Cegep, Park - green area, Elementary school, High school, Public transport, University, Bicycle path, Daycare centre and Réseau Express Métropolitain (REM)
- Bathroom / Washroom
- Adjoining to primary bedroom and Seperate shower
- Available services
- Fire detector, Exercise room, Roof terrace, Balcony/terrace, Garbage chute, Common areas, Sauna, Outdoor pool and Hot tub/Spa
- Parking
- Garage
- Sewage system
- Municipal sewer
- View
- Mountain and City
- Zoning
- Residential
- Restrictions/Permissions
- Short-term rentals not allowed and Pets allowed
- Cadastre - Parking (included in the price)
- Garage
- Distinctive features
- Corner unit
Measurements
- Living area
- 157
Features of the rooms
- Rooms
- 5 rooms, 2 bedroom(s), 2 bathroom(s), 0 shower room(s)
- Hallway Other
- 3.10 x 12.8 feet
Flooring : Ceramic tiles
Double closet - Primary bedroom Other
- 13.5 x 16.7 feet
Flooring : Wood
Master bath and walk-in access - Kitchen Other
- 23.1 x 10.10 feet
Flooring : Wood
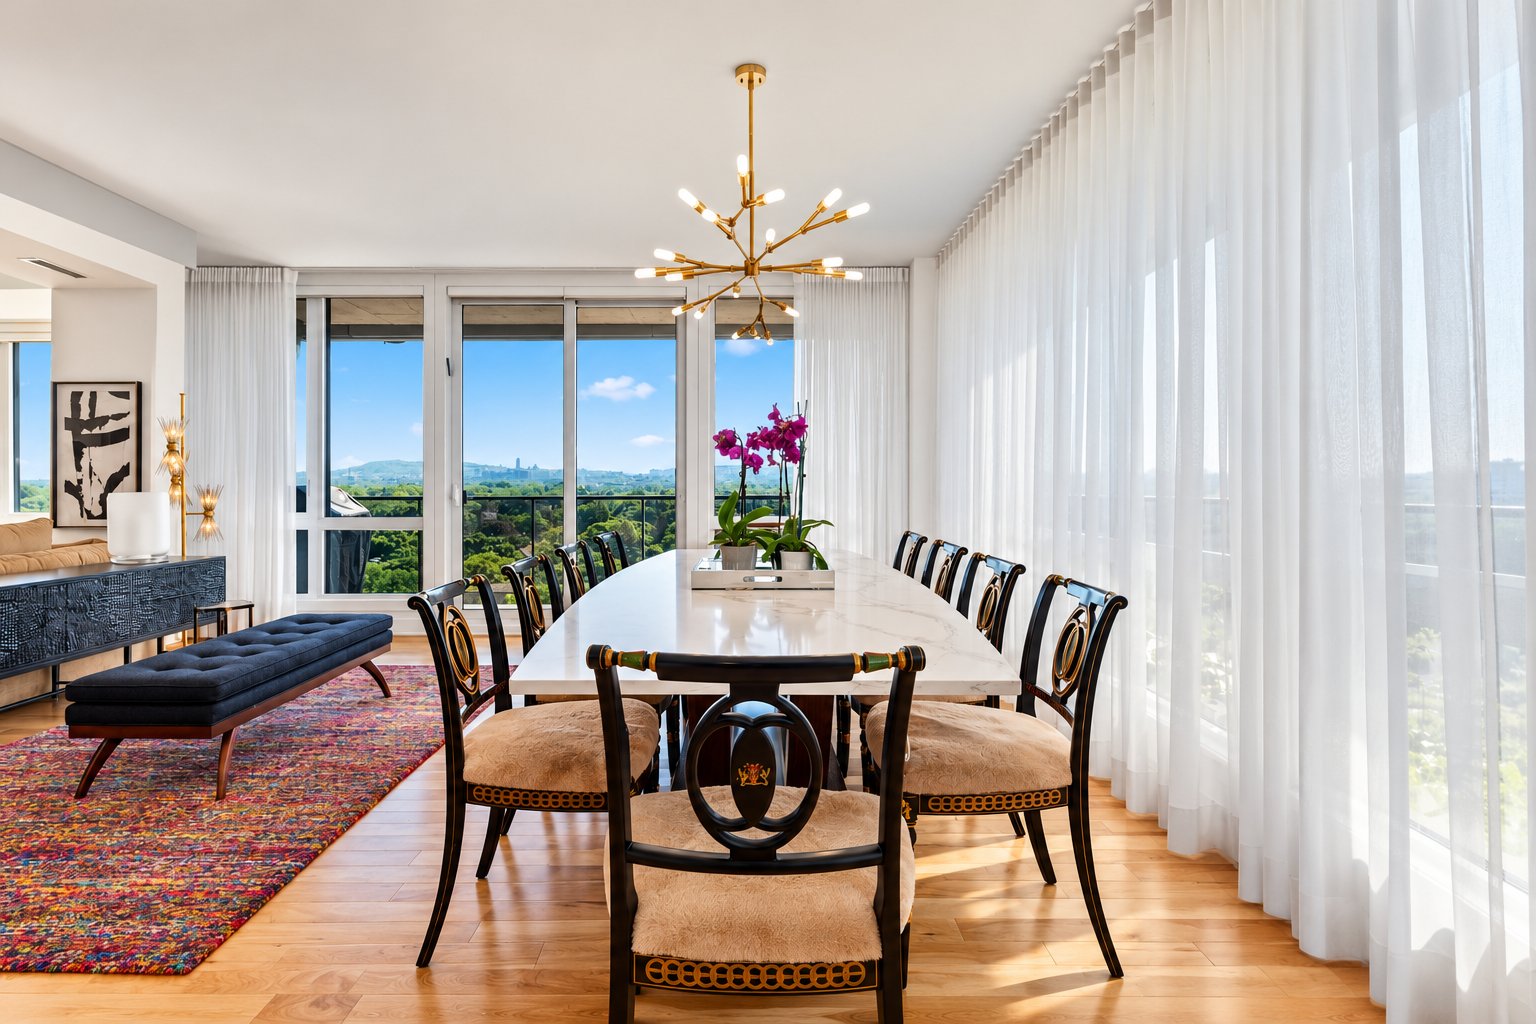
Quartz counters & backsplash - Dining room Other
- 16 x 16.2 feet
Flooring : Wood
Balcony access - Living room Other
- 13.7 x 17 feet
Flooring : Wood - Bathroom Other
- 8 x 8 feet
Flooring : Ceramic tiles
Glass shower, double sink - Laundry room Other
- 7 x 6.11 feet
Flooring : Ceramic tiles
Sink/ storage - Bedroom Other
- 10.9 x 15.5 feet
Flooring : Wood
Double closet - Bathroom Other
- 5.10 x 7.11 feet
Flooring : Ceramic tiles
Inclusions
- Inclusions
- 2 ovens (KitchenAid), refrigerator (Sub-Zero), warming drawer (KitchenAid), dishwasher (KitchenAid), window treatments, motorized blinds, Murphy bed, all built-ins, dining room table, living room sofa.
Exclusions
- Exclusions
- All light fixtures, washer/dryer (KitchenAid), BBQ.
Addenda
- Addenda
- Stunning light-filled corner unit at Éden condominiums offering spectacular views that transform with the seasons. Featuring 2 bedrooms, including an elegant primary suite with walk-in closet, 2 refined bathrooms, and an open-concept living area with a kitchen featuring quartz countertops. Two balconies provide the perfect setting to take in the breathtaking views. Includes 2 garage spaces and 3 storage lockers. Modern building offering a gym and rooftop terrace. Ideally and conveniently located within walking distance of restaurants, cafés, shops, services, and public transit. An exceptional address where elegance, comfort, and urban living come together.
THE UNIT:
- 9'1" ceilings
- Breathtaking mountain views
- Exceptional natural light
- Spacious and elegant open-concept living area combining the living room, dining room, and kitchen
- Floor-to-ceiling southwest-facing windows offering magnificent city and mountain views
- Primary suite with walk-in closet and ensuite bathroom featuring a glass shower and bidet
- Second bedroom with double closet and Murphy bed
- Second bathroom
- Convenient enclosed laundry room
- Recessed lighting throughout the unit
- Private balcony adjoining the primary suite
- Large wraparound corner balcony, accessible from the dining room
- 2 side-by-side garage spaces (#95 and #96)
- 3 storage lockers (#22, #23 and J4)
COMMON AREAS:
- Rooftop terrace with swimming pool and mountain views (work currently in progress)
- Large fitness room
- Sauna
- Community room
THE AREA - TOWN OF MOUNT ROYAL:
- Close to Royalmount
- 6 minutes from De la Savane metro station (Orange Line)
- Just minutes from several bus routes
- Proximity to the REM
- 9 minutes from École Saint-Clément-Ouest
Éden Condos enjoy a prime location in the Town of Mount Royal, with quick access to Highways 15 and 40. Located near the shops and services of Carré Lucerne, this highly convenient location offers easy access to everyday essentials, with a grocery store, bank, pharmacy, cafés, and restaurants all within walking distance.
* Condo fees include heating and hot water for the unit, building maintenance and administration fees, as well as contributions to the contingency fund.
Calculators
Estimated monthly payment
** For reference only.
Estimated transfer tax
** For reference only. Please check with your local municipality for confirmation.
Estimated purchasing power
** For reference only.