
Two or more storey for sale
2901, Av. Douglas, Montréal (Côte-des-Neiges/Notre-Dame-de-Grâce)
$1,399,000
Two or more storey for sale
2901, Av. Douglas, Montréal (Côte-des-Neiges/Notre-Dame-de-Grâce)
$1,399,000
Visites libres
- Sunday, October 18, 2026 2:00 pm - 4:00 pm
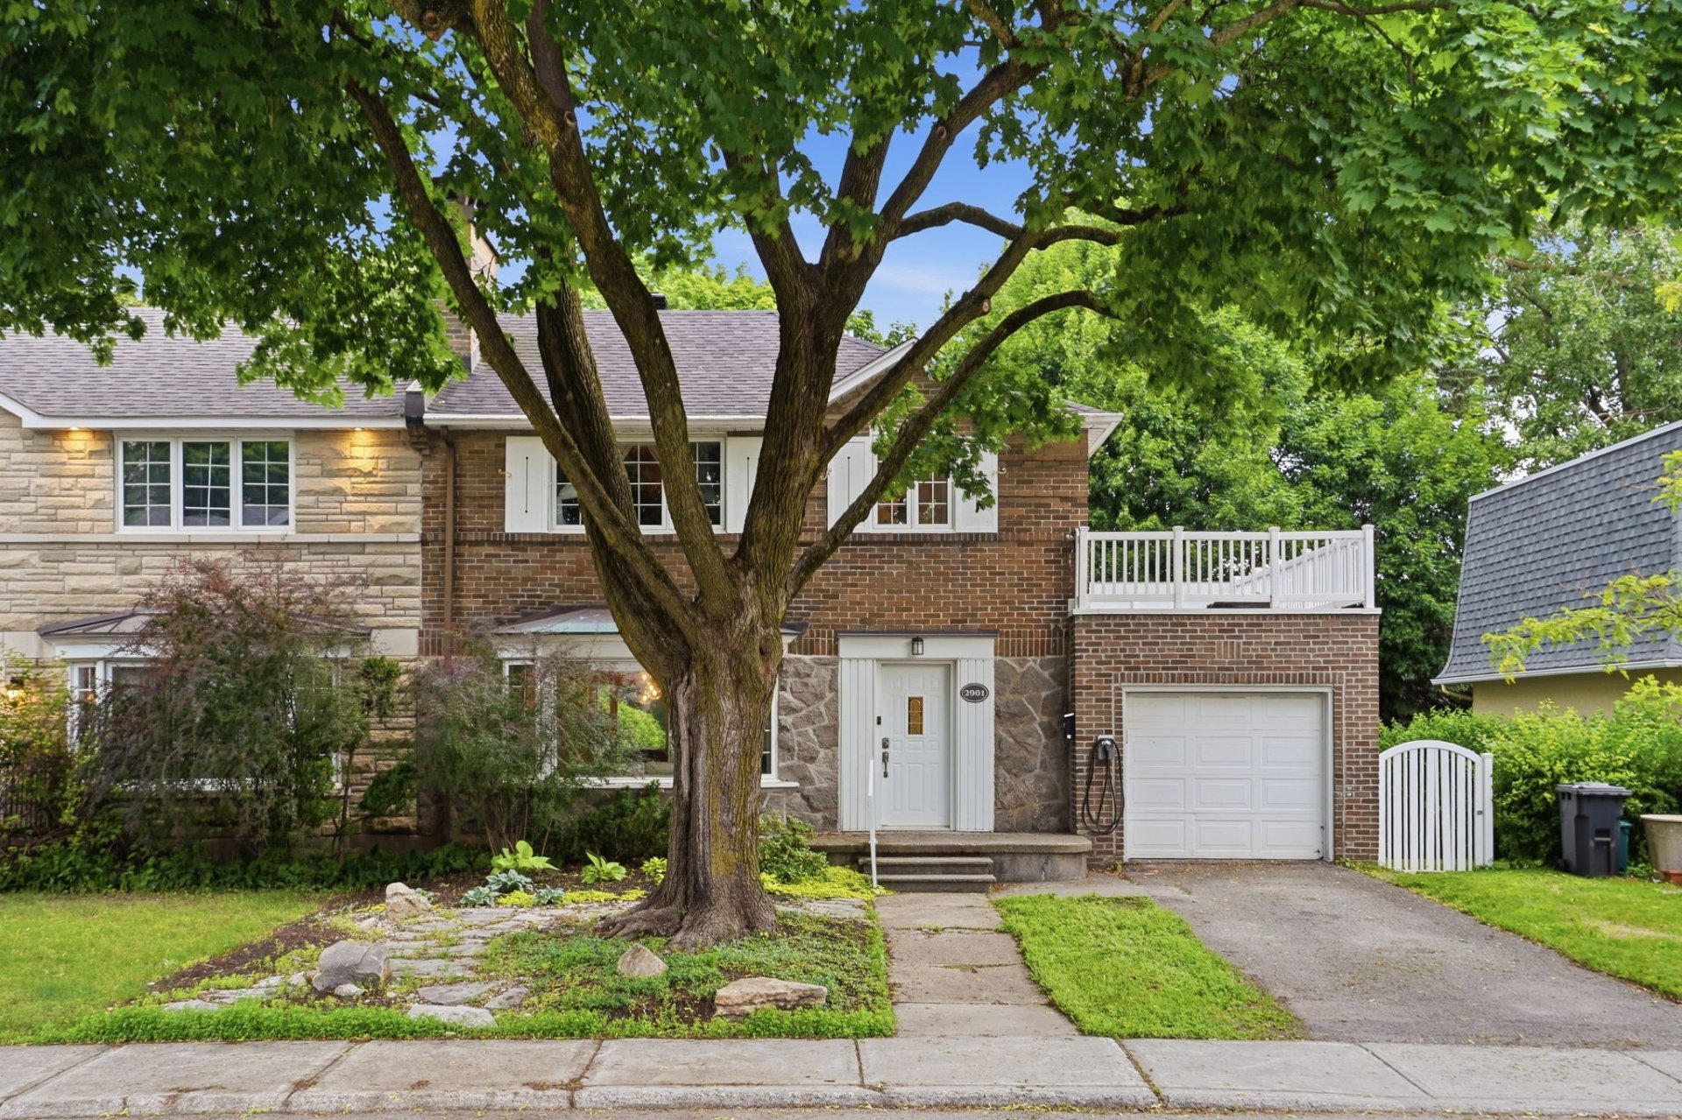
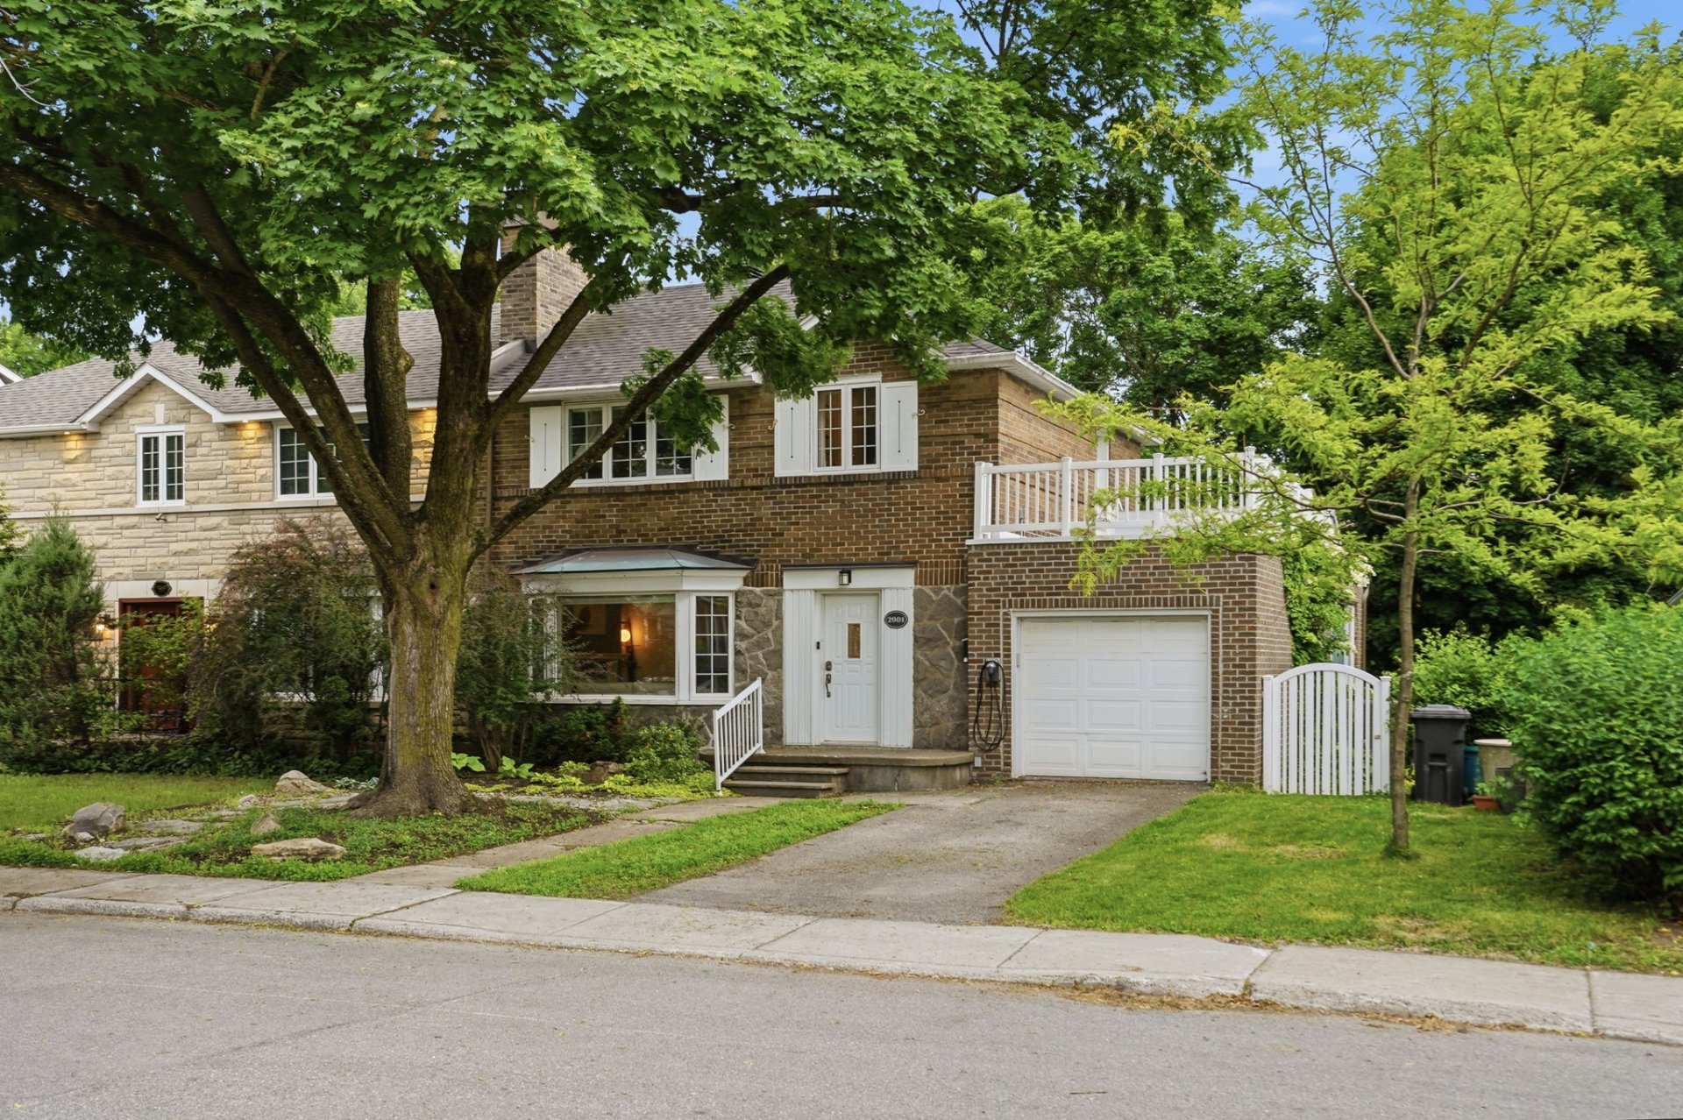
Magnificent renovated property offering over 1745 sqft of bright and spacious living areas. The open-concept kitchen flows into the dining room with access to the backyard. The living room features a beautiful bay window and fireplace. 3 bedrooms, an office & 2 bathrooms. Spacious basement that can be adapted to your needs, with storage. Large 5475 sqft lot and garage. Just a 3 min. walk to the REM, providing access to downtown in 6 min., near Saint-Clément schools, a 2 min. walk from École secondaire Mont-Royal, renowned for its international program, as well as Town of Mount Royal recreational facilities and all services.
Information requestFeatures
- Landscaping
- Fenced, Land / Yard lined with hedges and Landscape
- Heating system
- Air circulation
- Water supply
- Municipality
- Heating energy
- Electricity
- Foundation
- Poured concrete
- Hearth stove
- Other
- Garage
- Attached and Single width
- Siding
- Brick and Stone
- Proximity
- Highway, Cegep, Hospital, Park - green area, Elementary school, High school, Public transport, University, Bicycle path, Daycare centre and Réseau Express Métropolitain (REM)
- Basement
- 6 feet and over and Finished basement
- Parking
- Outdoor and Garage
- Sewage system
- Municipal sewer
- Roofing
- Asphalt shingles
- Zoning
- Residential
- Equipment available
- Central air conditioning, Central heat pump, Private yard and Private balcony
- Driveway
- Asphalt
Measurements
- Building facade
- 37 feet
- Building depth
- 36 feet
- Living area
- 1745
- Front of the lot
- 50 feet
- Depth of the lot
- 109 feet
- Land area
- 5475 square feet
Features of the rooms
- Rooms
- 12 rooms, 4 bedroom(s), 2 bathroom(s), 0 shower room(s)
- Hallway Ground floor
- 8.5 x 3.8 feet
Flooring : Ceramic tiles - Living room Ground floor
- 15.11 x 13.4 feet
Flooring : Wood - Dining room Ground floor
- 12.4 x 11.0 feet
Flooring : Wood - Kitchen Ground floor
- 12.0 x 10.7 feet - irregular
Flooring : Ceramic tiles - Home office Ground floor
- 8.11 x 14.7 feet
Flooring : Wood - Bathroom 2nd floor
- 9.4 x 4.10 feet
Flooring : Ceramic tiles - Bathroom Ground floor
- 4.0 x 8.6 feet
Flooring : Ceramic tiles - Primary bedroom 2nd floor
- 12.3 x 14.0 feet
Flooring : Wood - Bedroom 2nd floor
- 12.10 x 9.0 feet - irregular
Flooring : Wood - Family room Basement
- 22.9 x 24.9 feet - irregular
Flooring : Other - Bedroom 2nd floor
- 8.6 x 10.6 feet - irregular
Flooring : Wood - Other Basement
- 6.7 x 14.2 feet - irregular
Flooring : Other
Inclusions
- Inclusions
- Appliances (Kitchen: Bosch induction range, Fisher & Paykel refrigerator, Miele dishwasher, microwave. Basement: refrigerator, freezer, Bosch washer, Bosch dryer, wine refrigerator), Blinds, curtains, dining room light fixture, basement wall-mounted TV bracket, vegetable garden accessories -- Electric vehicle charging station.
Exclusions
- Exclusions
- All furniture, personal belongings, and any other items not expressly included in the sale.
Addenda
- Addenda
- This property stands out for its many features, including its prime location, spacious living areas, and the remarkable quality of its finishes and improvements.
MAIN FLOOR
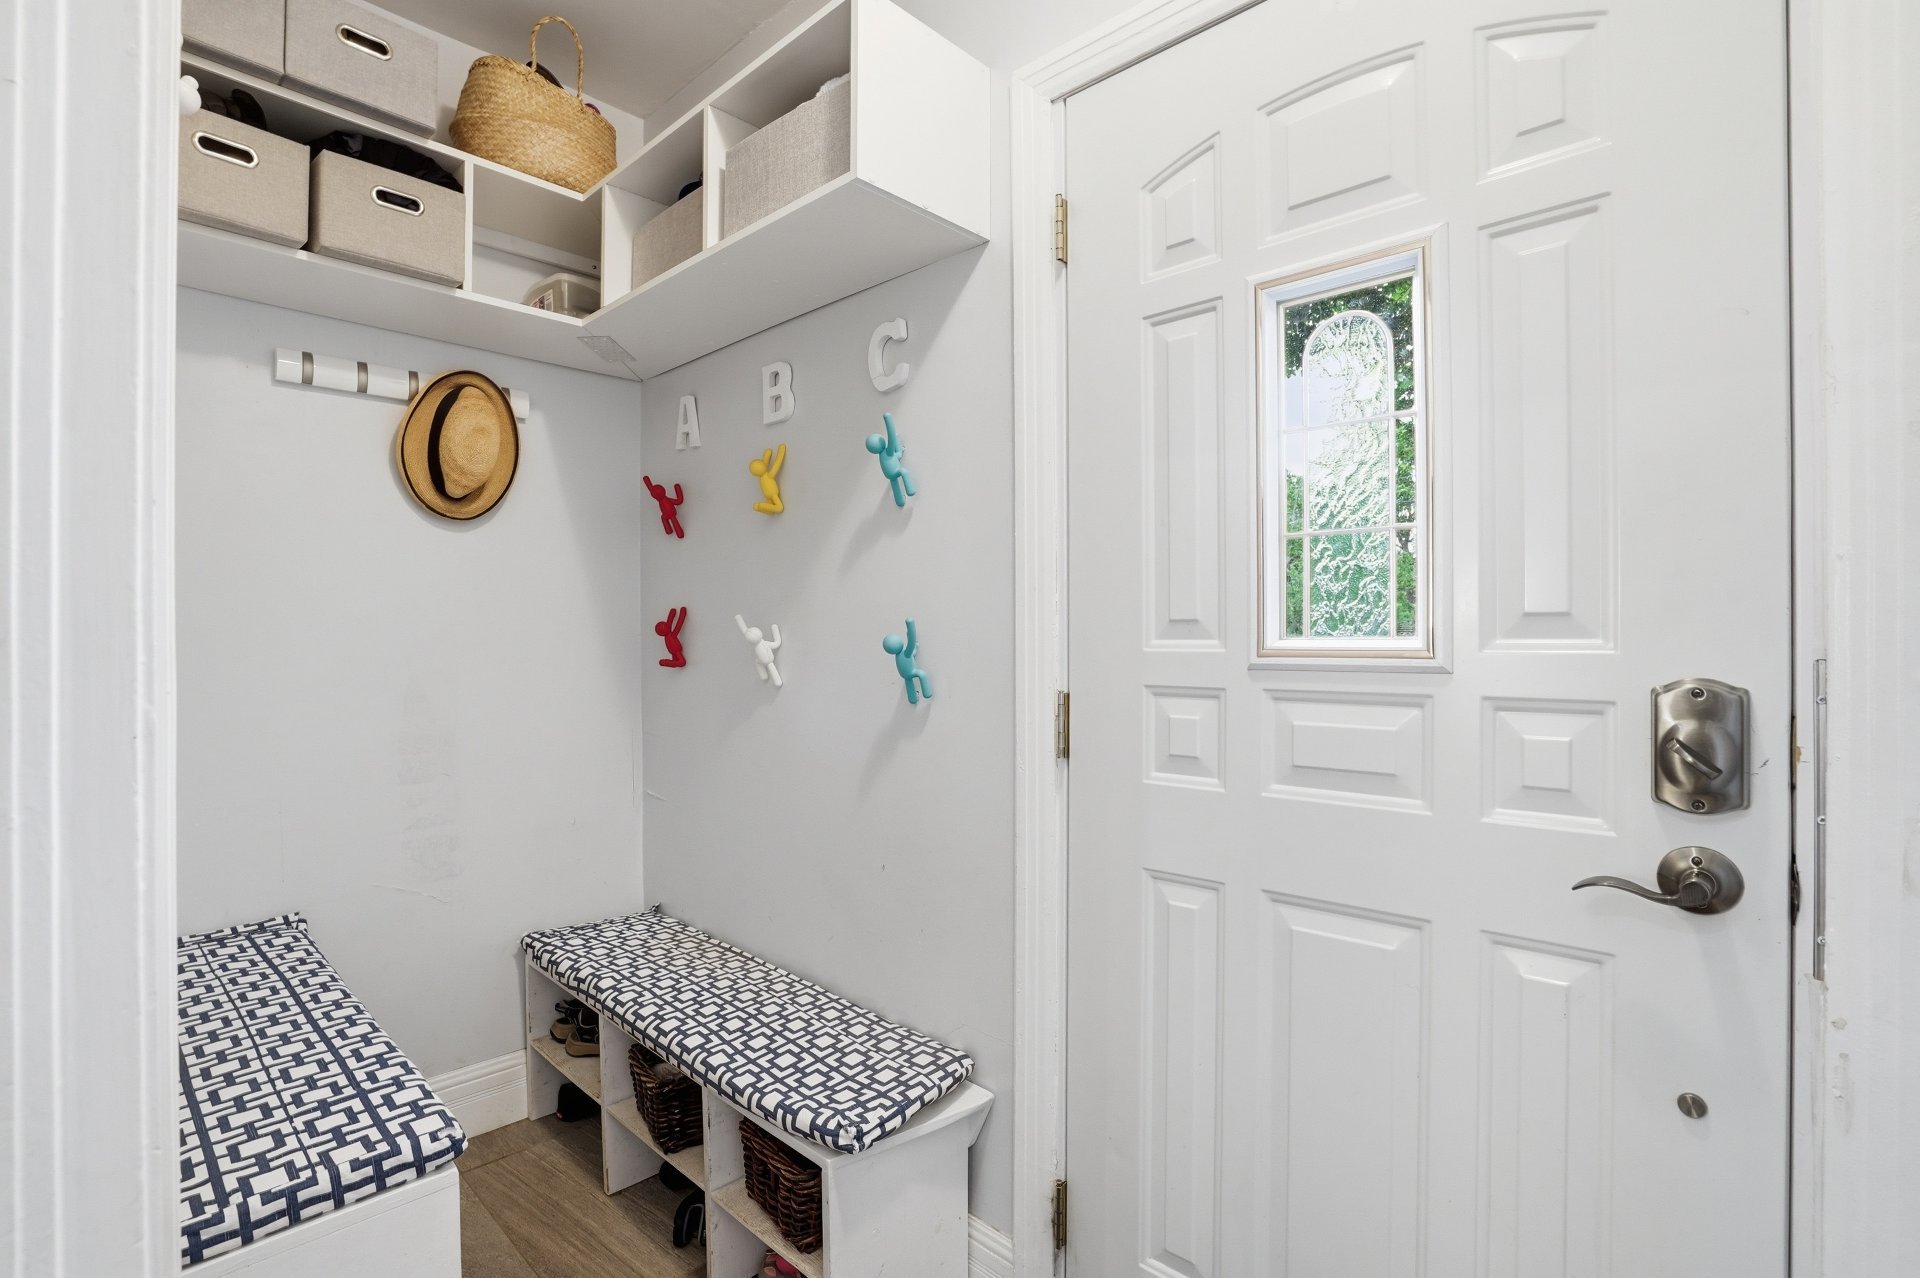
*Thoughtfully designed entrance offering convenient storage
*Superb open-concept living area with a living room featuring bay windows that allow for an abundance of natural light, enhanced by an electric fireplace
*Contemporary renovated kitchen with island and generous counter space
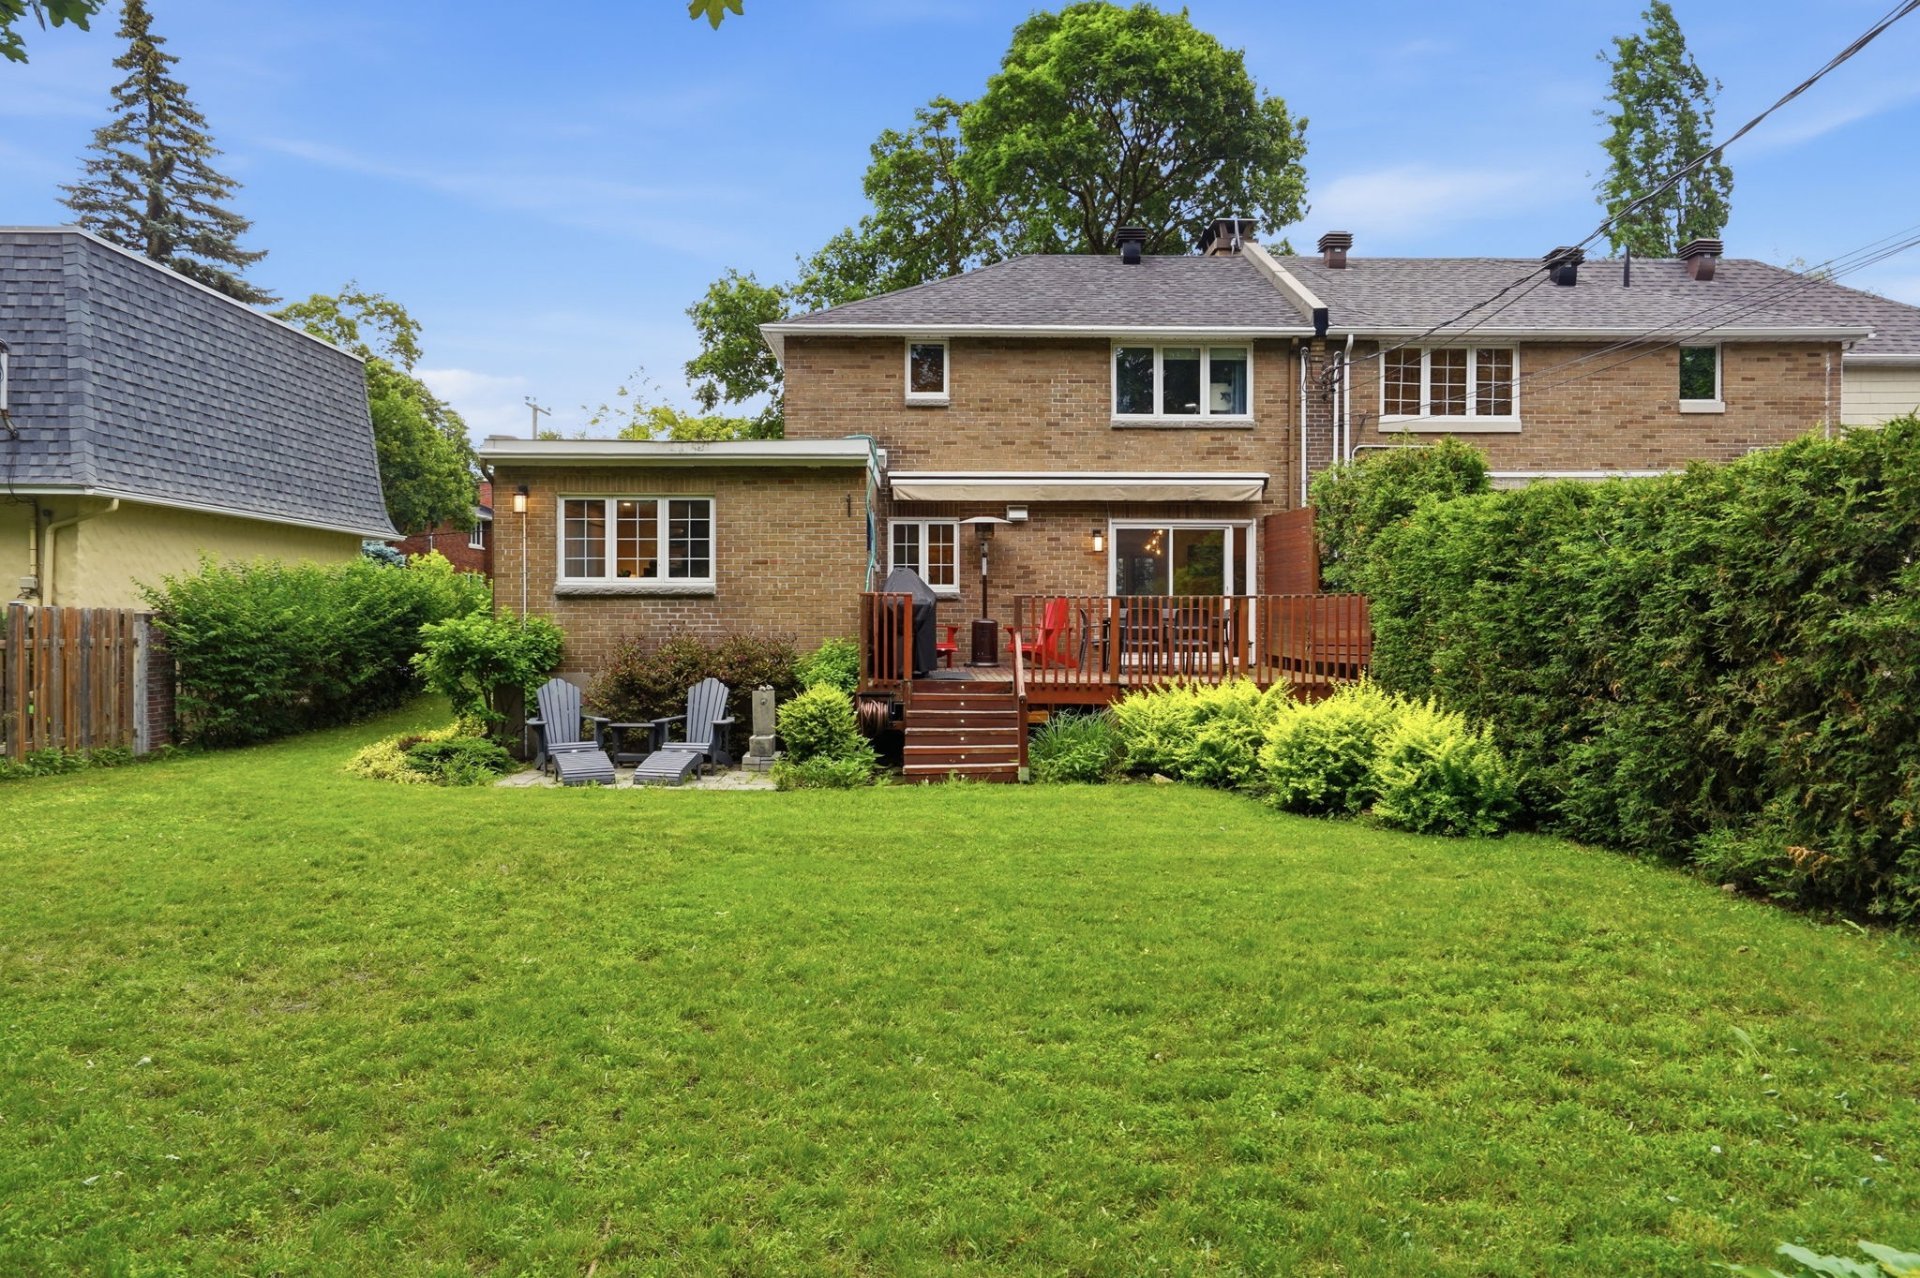
*Open dining room with access to the outdoor terrace, creating a flow between indoor and outdoor living
Additional room with abundant natural light, ideal as a bedroom, playroom, office or other use.
*Full bathroom with direct access to the backyard, ideal for enjoying the outdoor spaces
SECOND FLOOR
*Splendid staircase leading upstairs, with a landing providing access to the rooftop terrace
*Primary bedroom filled with natural light from its large window and featuring 2 closets
*2 additional spacious bedrooms
*Renovated bathroom with tub-shower combination
BASEMENT
*From the main floor, a staircase provides direct access to the garage
*Fully finished basement offering multiple layout possibilities: family room or adapted to suit your needs
*Laundry area with utility sink
*Mechanical room with storage space
OUTDOOR FEATURES
*Spacious 5475 sqft lot with a large private backyard offering endless possibilities for creating your ideal outdoor space
*Terrace adjoining the kitchen and dining room, providing a seamless connection to the outdoor living space
*Storage shed
*Garage and driveways
*Electric vehicle charging station (48A/11.5 kW)
RENOVATIONS & IMPROVEMENTS
*Kitchen and bathrooms renovated and redesigned
*Wood flooring sanded and refinished
*Staircase leading to the basement finished with wood steps
*Epoxy flooring in the basement
*Window sills replaced
*Electrical panel, wiring and electrical components replaced in 2013
*Attic insulation
*Roof 2021
*Sump pump installed in 2013 by the previous owner
*** Neighbourhood adjacent to Town of Mount Royal offering numerous schooling options and services ***
Living in this area provides families with a wide selection of excellent schools. Served by the Centre de services scolaire Marguerite-Bourgeoys (CSSMB), residents have access to local schools, including École Saint-Clément, Académie St Clément and et l'École secondaire Mont-Royal (programme internationale).
In addition to benefiting from City of Montreal services, Glenmount residents also have access to Town of Mount Royal's sports and recreational facilities, subject to applicable fees of $80 / year.
Less than a 3 min walk from the REM station, the property enjoys a strategic location with convenient connections to the city's major destinations : downtown Montreal, universities, etc.
Quick access to Highways 15, 20 and 40.
The habitable area is based on the municipal assessment roll. It includes the garage but excludes the basement.
Calculators
Estimated monthly payment
** For reference only.
Estimated transfer tax
** For reference only. Please check with your local municipality for confirmation.
Estimated purchasing power
** For reference only.