
Two or more storey for sale
6, Rue des Parulines, Montréal (Verdun/Île-des-Soeurs)
$1,359,000
This listing is presented in collaboration with ROYAL LEPAGE ALTITUDE.
Two or more storey for sale
6, Rue des Parulines, Montréal (Verdun/Île-des-Soeurs)
$1,359,000
Visites libres
- Sunday, October 18, 2026 2:00 pm - 4:00 pm
DES PARULINES - Spacious house located in the southern tip of Nuns' Island near the walking trails along the St-Lawrence River. Property on 4 levels, possibility of 5 bedrooms, 3 1/2 bathrooms, 9 feet ceilings on the ground floor. Open concept house, abundant windows, very large mezzanine. Professionally landscaped garden, south-east orientation. Less than 4 km from the REM and under 10 km from downtown Montreal.
Information requestFeatures
- Heating system
- Air circulation and Electric baseboard units
- Water supply
- Municipality
- Heating energy
- Natural gas
- Equipment available
- Central vacuum cleaner system installation, Alarm system, Electric garage door and Central air conditioning
- Hearth stove
- Gaz fireplace
- Garage
- Attached, Heated and Single width
- Siding
- Brick
- Proximity
- Highway, Golf, Hospital, Park - green area, Elementary school, Public transport, Bicycle path, Cross-country skiing, Daycare centre and Réseau Express Métropolitain (REM)
- Bathroom / Washroom
- Adjoining to primary bedroom
- Basement
- 6 feet and over
- Parking
- Garage
- Sewage system
- Municipal sewer
- Window type
- Crank handle
- Roofing
- Asphalt shingles
- Zoning
- Residential
- Driveway
- Asphalt
- Restrictions/Permissions
- Smoking not allowed and No pets allowed
Measurements
- Building facade
- 20 feet
- Building depth
- 42 feet
- Land area
- 1982.71 square feet
Features of the rooms
- Rooms
- 8 rooms, 5 bedroom(s), 3 bathroom(s), 1 shower room(s)
- Dinette Ground floor
- 17.1 x 10.0 feet
Flooring : Ceramic tiles - Living room Ground floor
- 12.5 x 14.6 feet
Flooring : Wood - Dining room Ground floor
- 12.5 x 9.0 feet
Flooring : Wood - Kitchen Ground floor
- 14.7 x 6.2 feet
Flooring : Ceramic tiles - Primary bedroom 2nd floor
- 17.2 x 12.5 feet
Flooring : Wood - Bedroom 2nd floor
- 11.4 x 8.9 feet
Flooring : Wood - Bedroom 2nd floor
- 11.4 x 8.9 feet
Flooring : Wood - Primary bedroom 3rd floor
- 10.7 x 30.3 feet
Flooring : Carpet - Family room Basement
- 18.0 x 15.9 feet
Flooring : Wood
Addenda
- Addenda
- Beautiful townhouse located in a sought-after area of Nuns' Island, close to the Saint Lawrence River, walking trails, a primary school, and children's parks. Ideal for a family, this property features a professionally landscaped private garden with desirable southern exposure.
MAIN FLOOR:
Closed entrance hall.
Powder room adjacent to the living room.
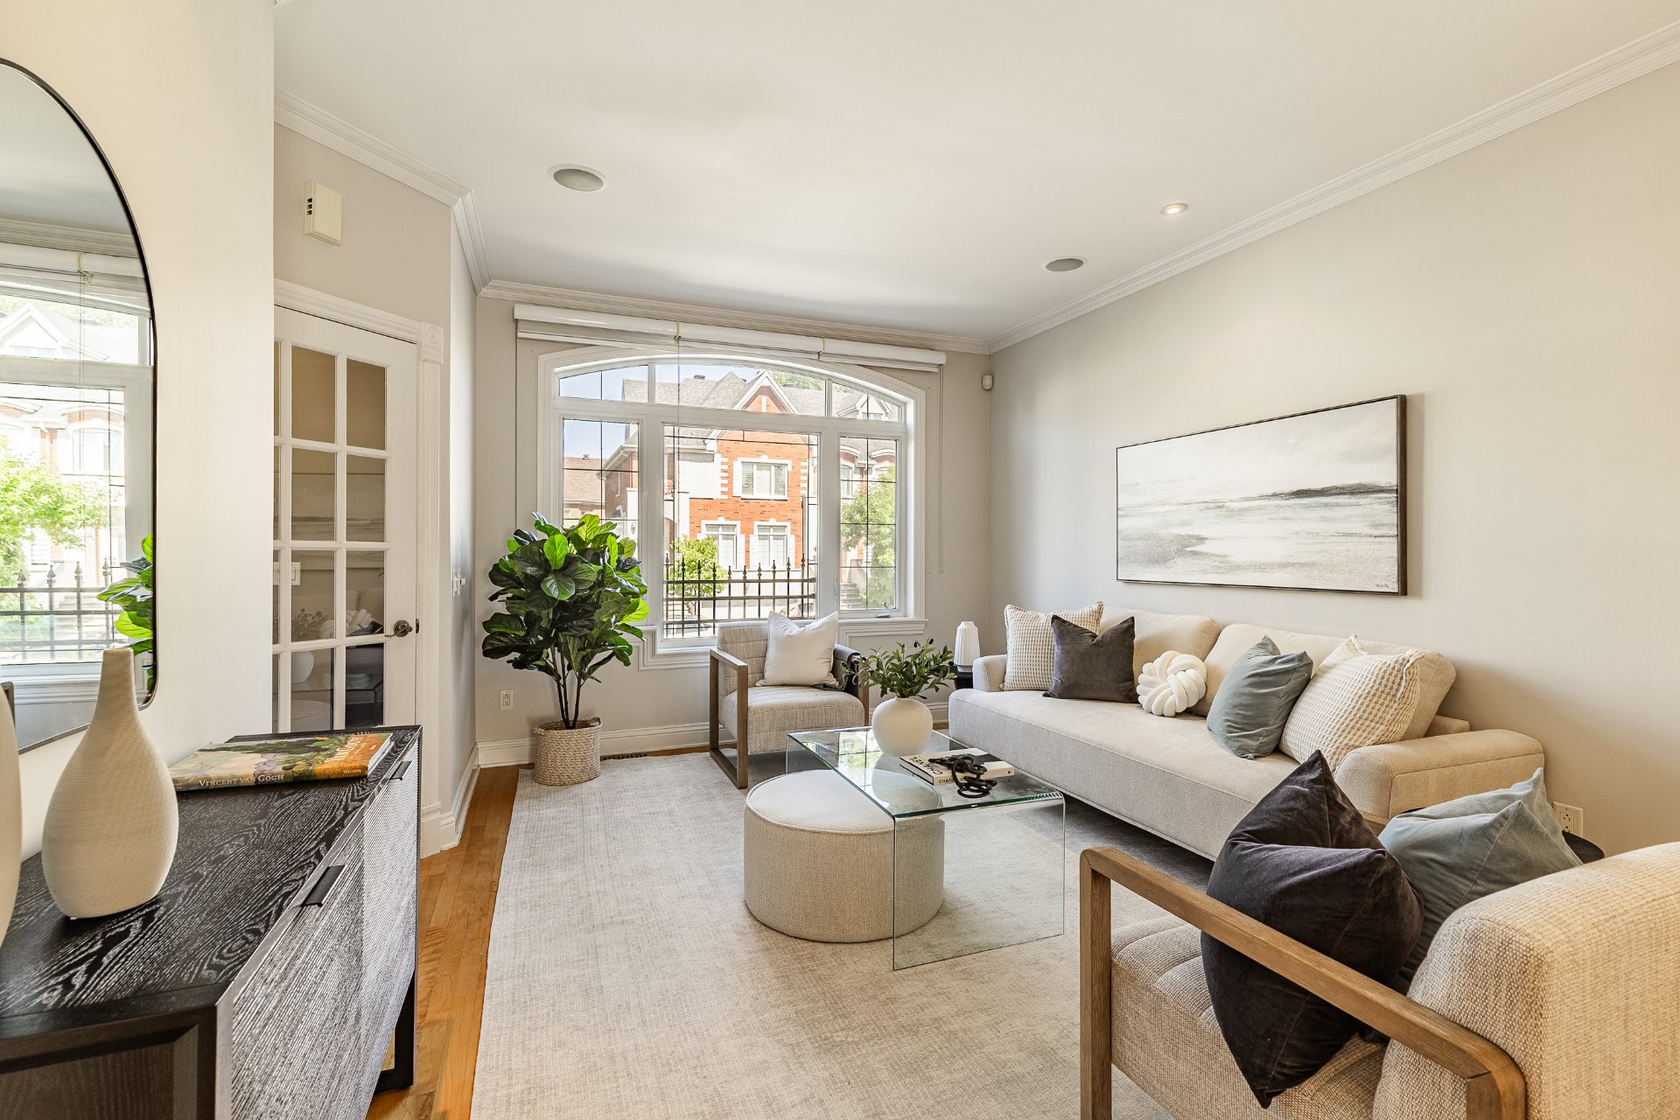
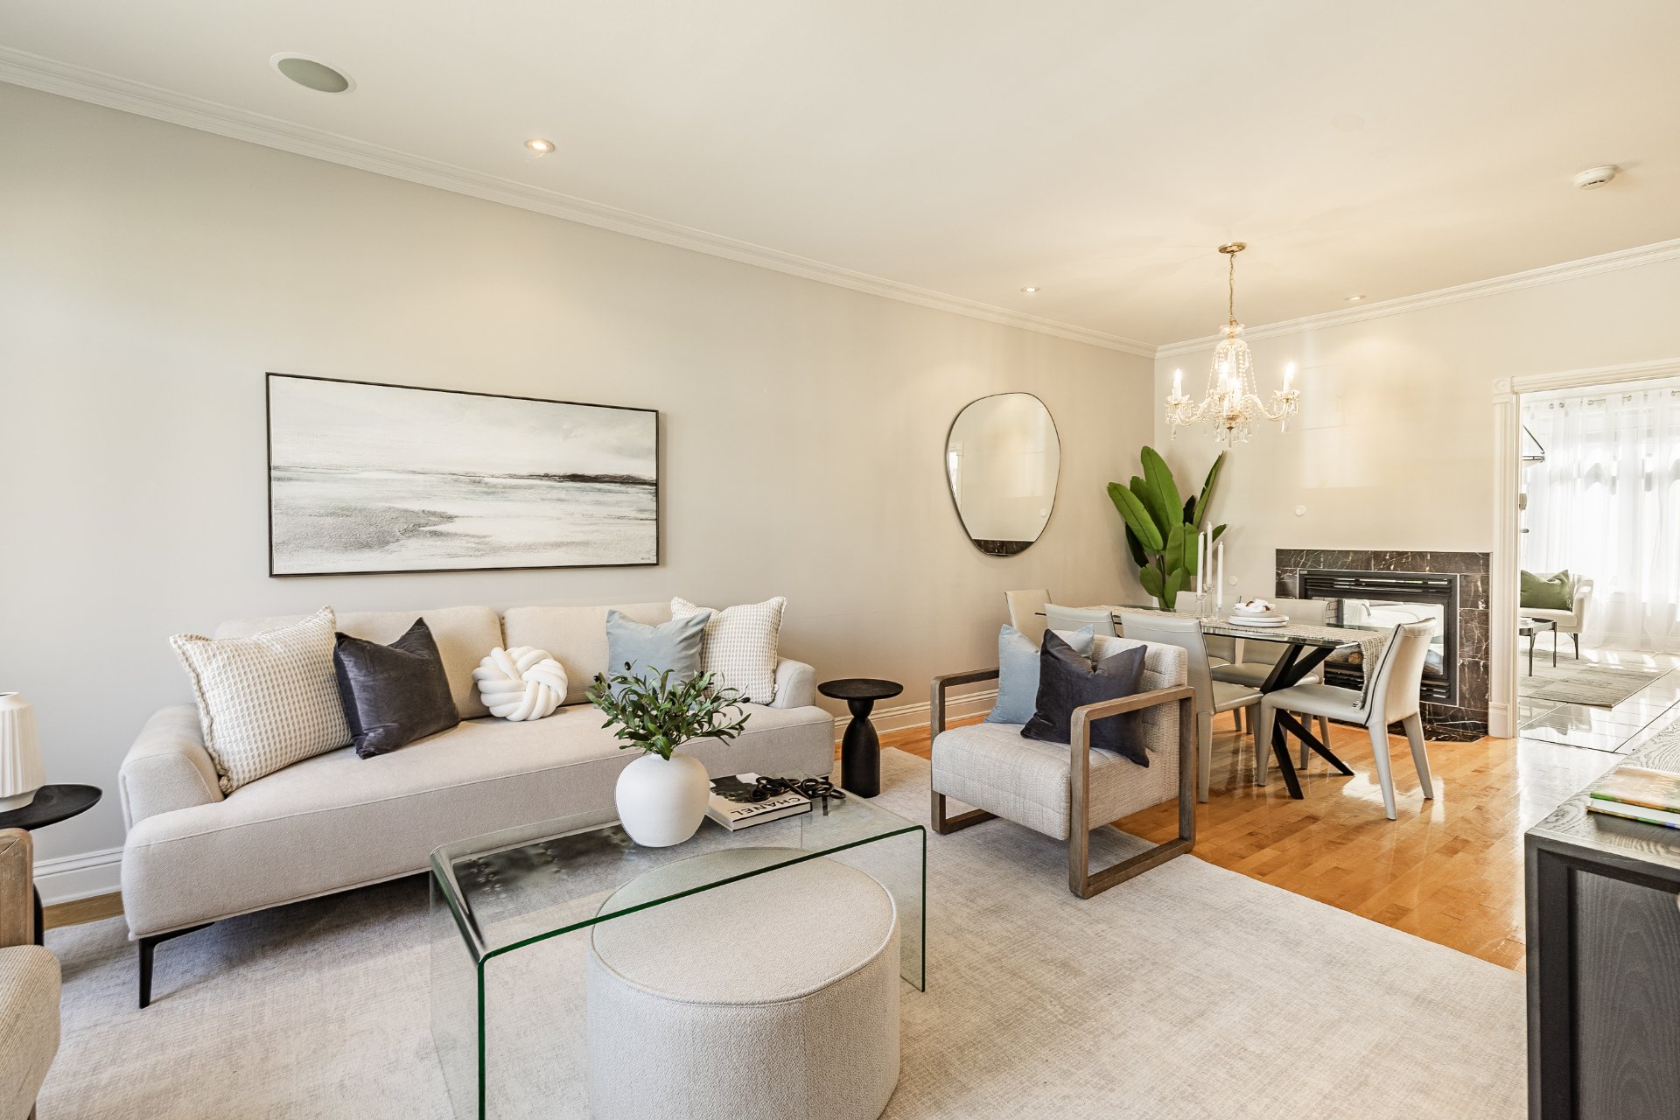
Spacious living room with a gas fireplace and beautiful windows providing abundant natural light.
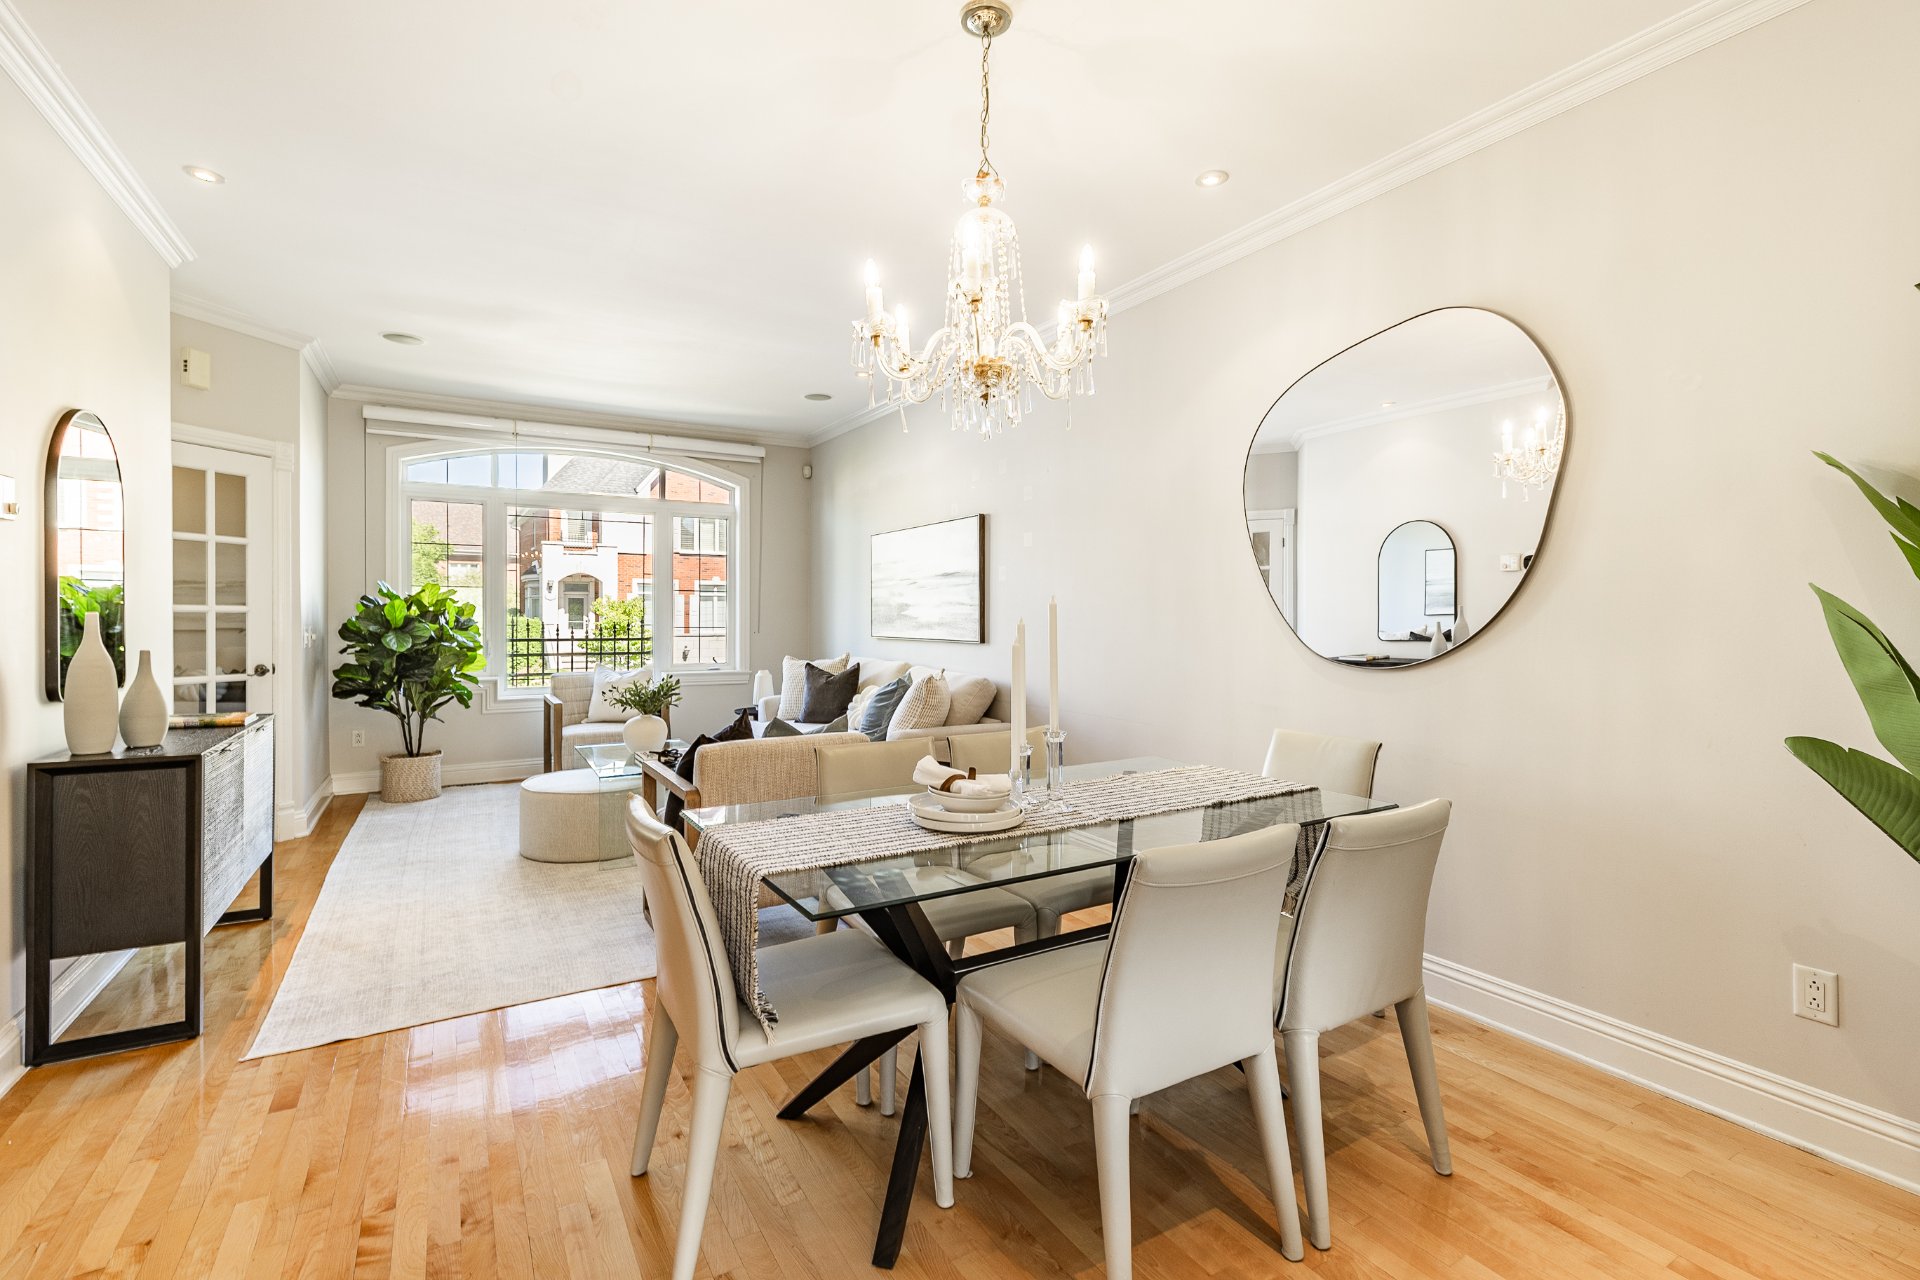
Dining room open to the living room.
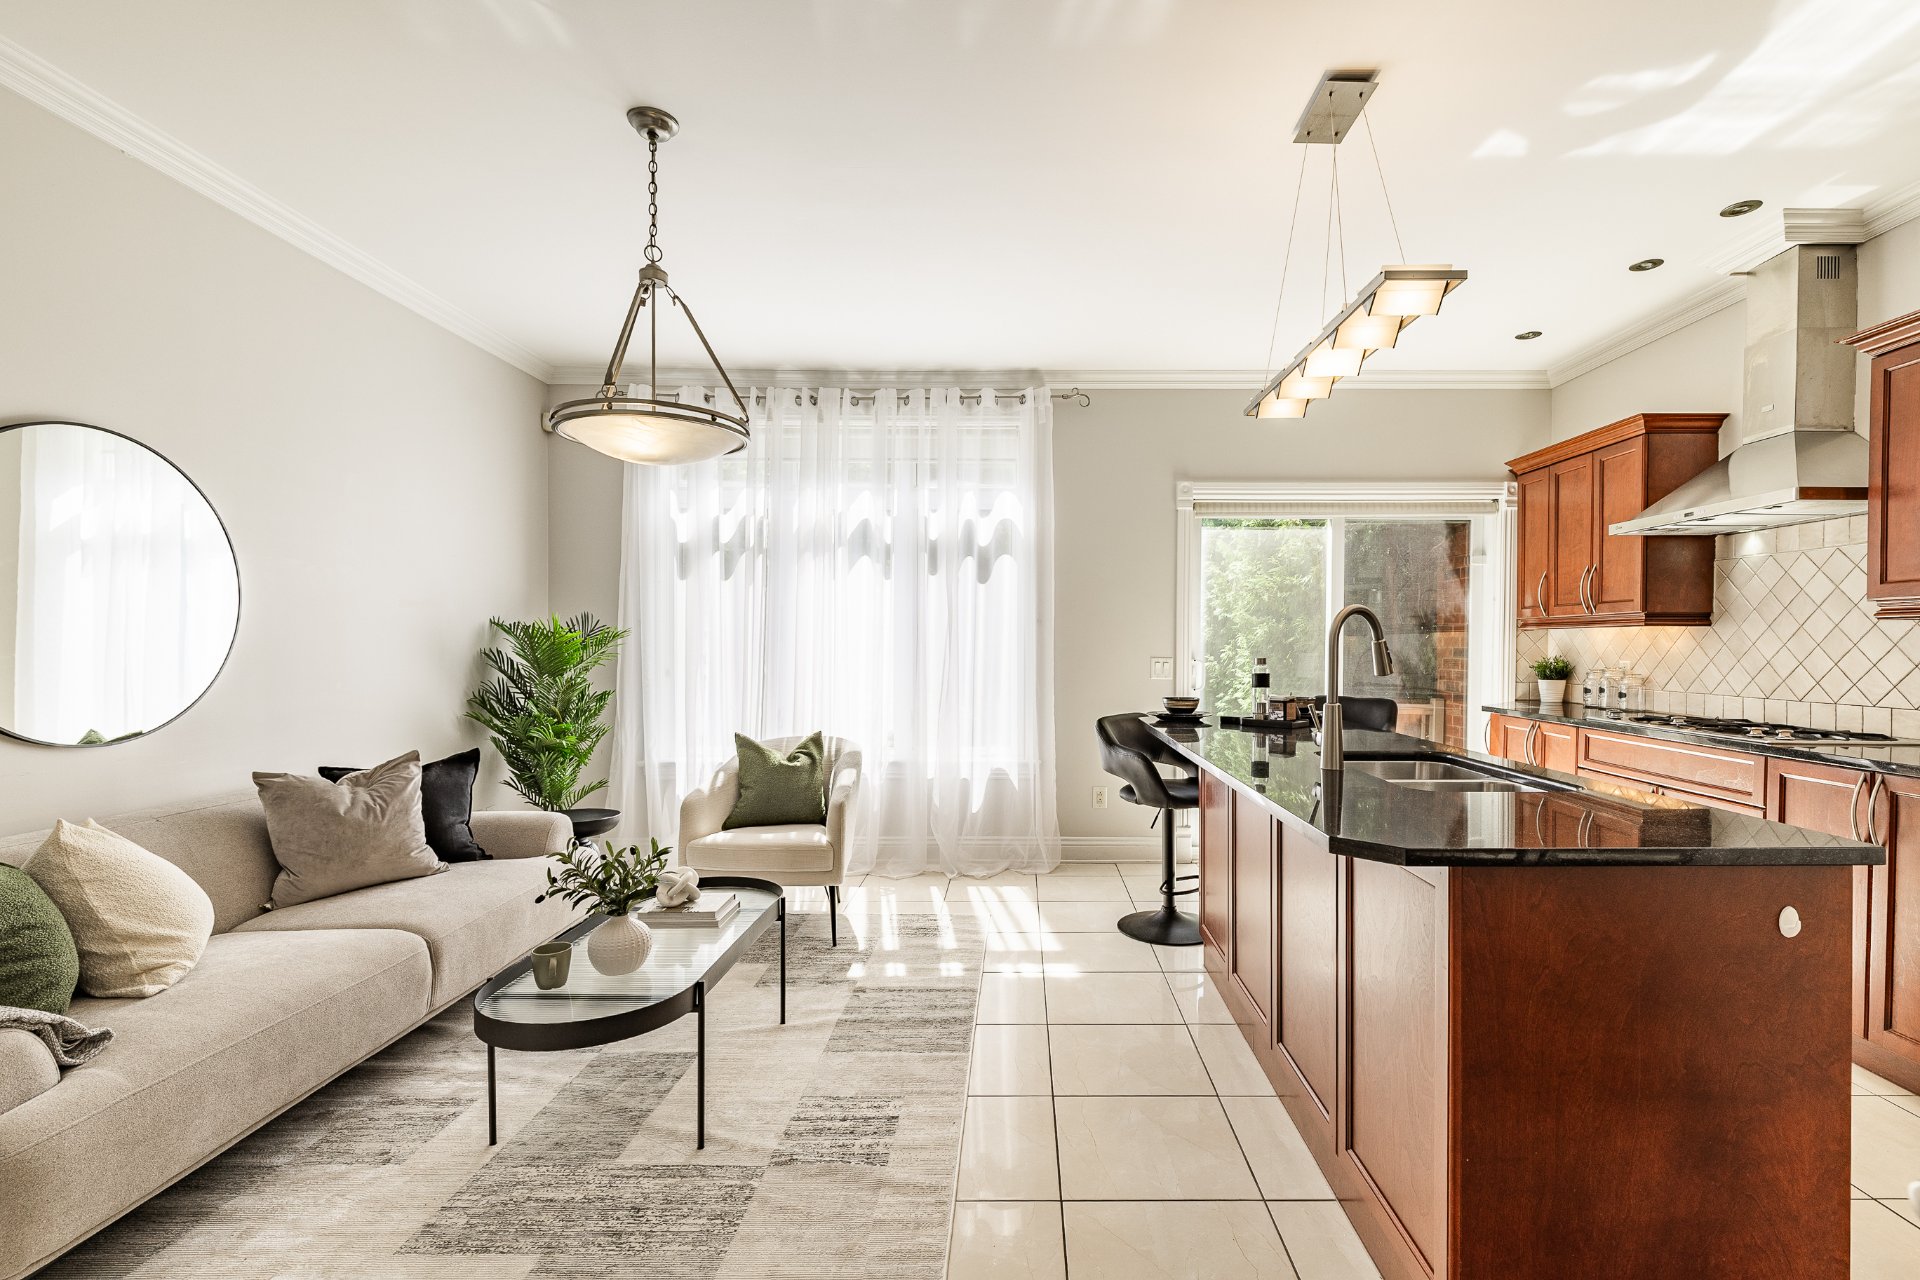
Beautiful family room adjacent to the kitchen.
Spacious kitchen with dinette area, granite countertops, and ample storage space.
SECOND FLOOR:
Large primary bedroom with ensuite bathroom and spacious walk-in closet.
Two additional good-sized bedrooms and a full bathroom complete this level.
THIRD FLOOR:
Large mezzanine with abundant windows, ideal as a family room, office space, or additional bedroom.
Full bathroom.
BASEMENT:
Fully finished basement with a large room ideal as a playroom or fifth bedroom.
Single garage offering plenty of storage space.
EXTERIOR:
Beautiful landscaped garden with mature trees and a spacious terrace. The southern exposure provides excellent natural sunlight throughout the day.
Calculators
Estimated monthly payment
** For reference only.
Estimated transfer tax
** For reference only. Please check with your local municipality for confirmation.
Estimated purchasing power
** For reference only.