
Two or more storey for sale
601, Rue du Mélilot, Montréal (Verdun/Île-des-Soeurs)
$1,449,000
Two or more storey for sale
601, Rue du Mélilot, Montréal (Verdun/Île-des-Soeurs)
$1,449,000
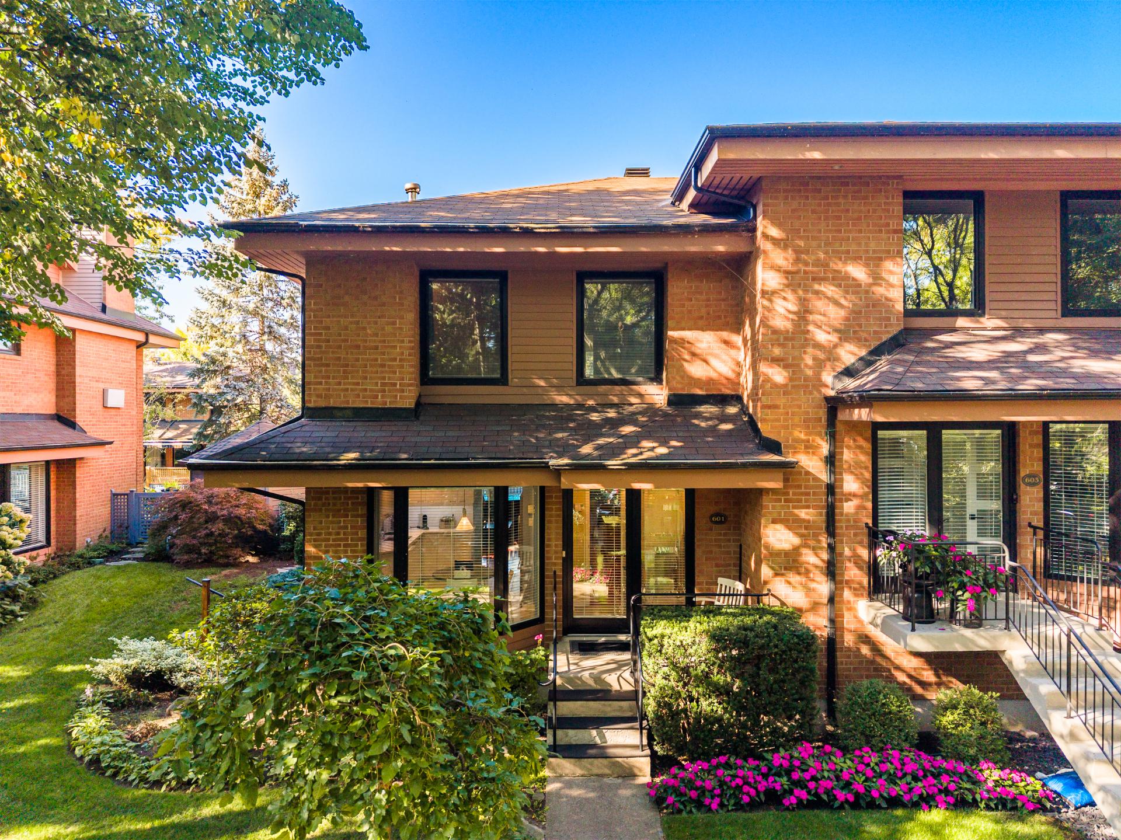
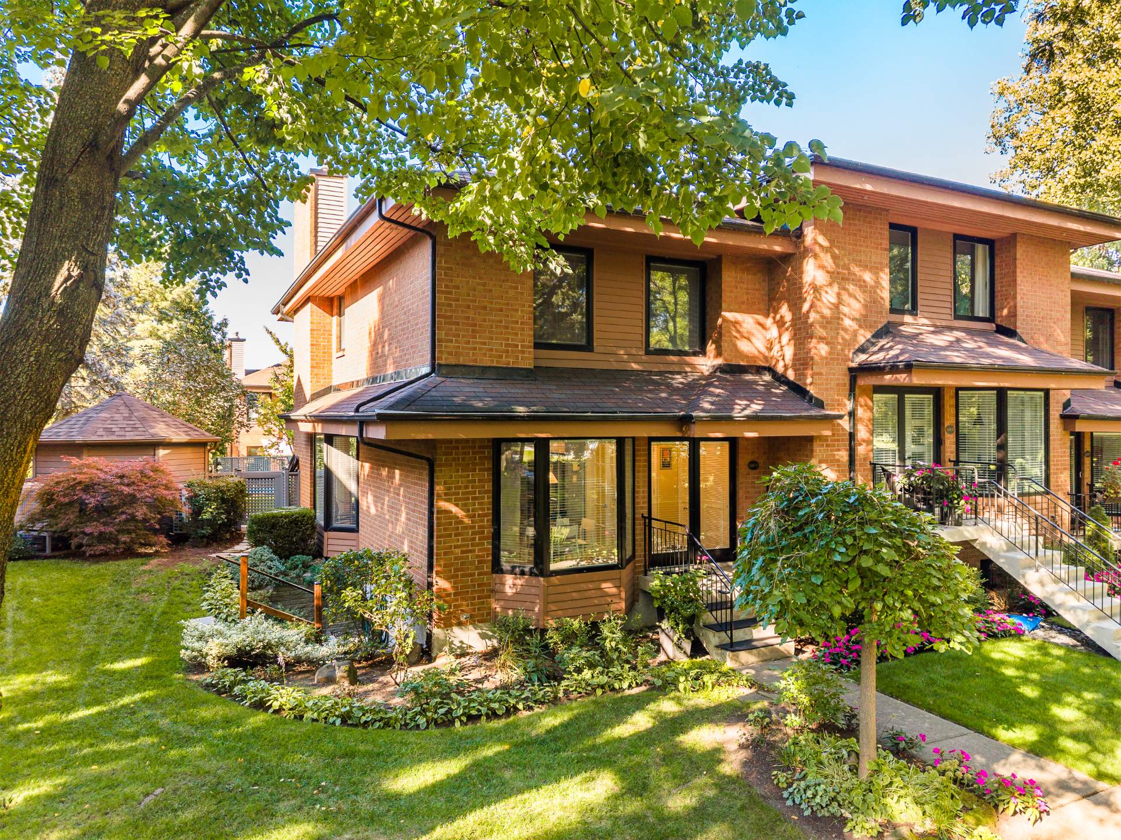
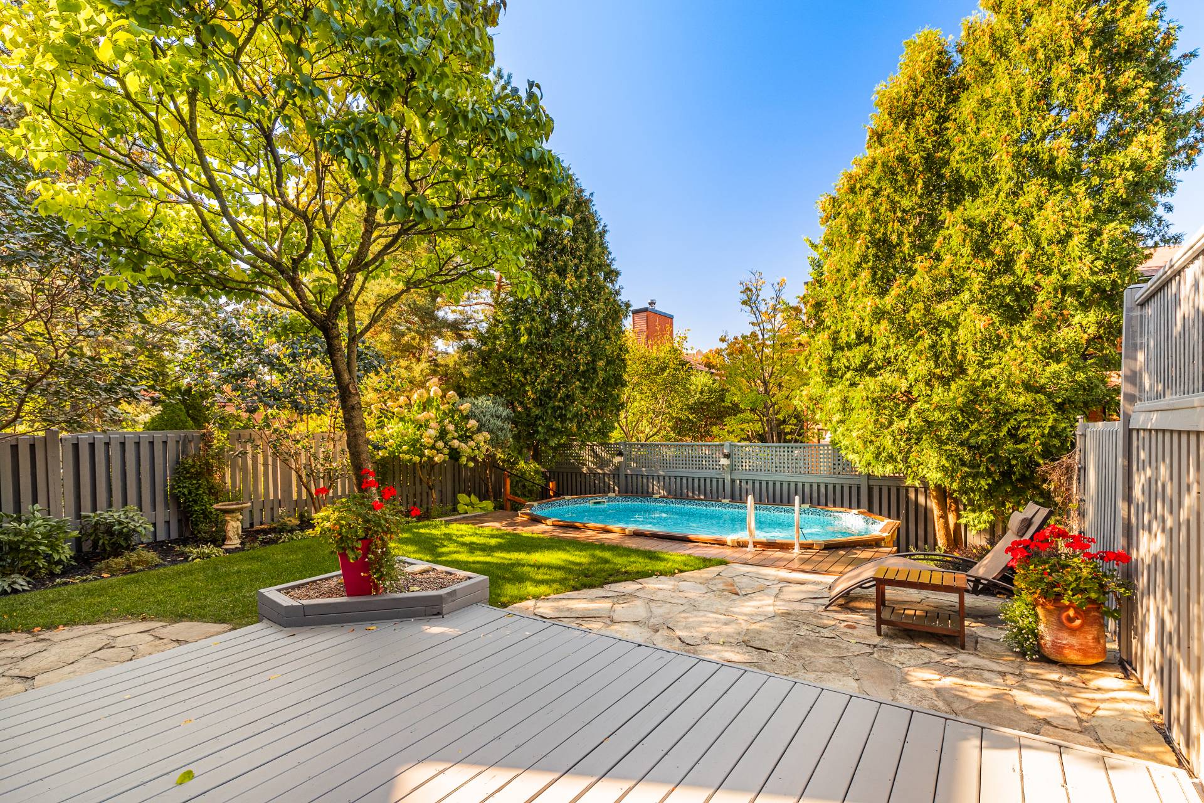
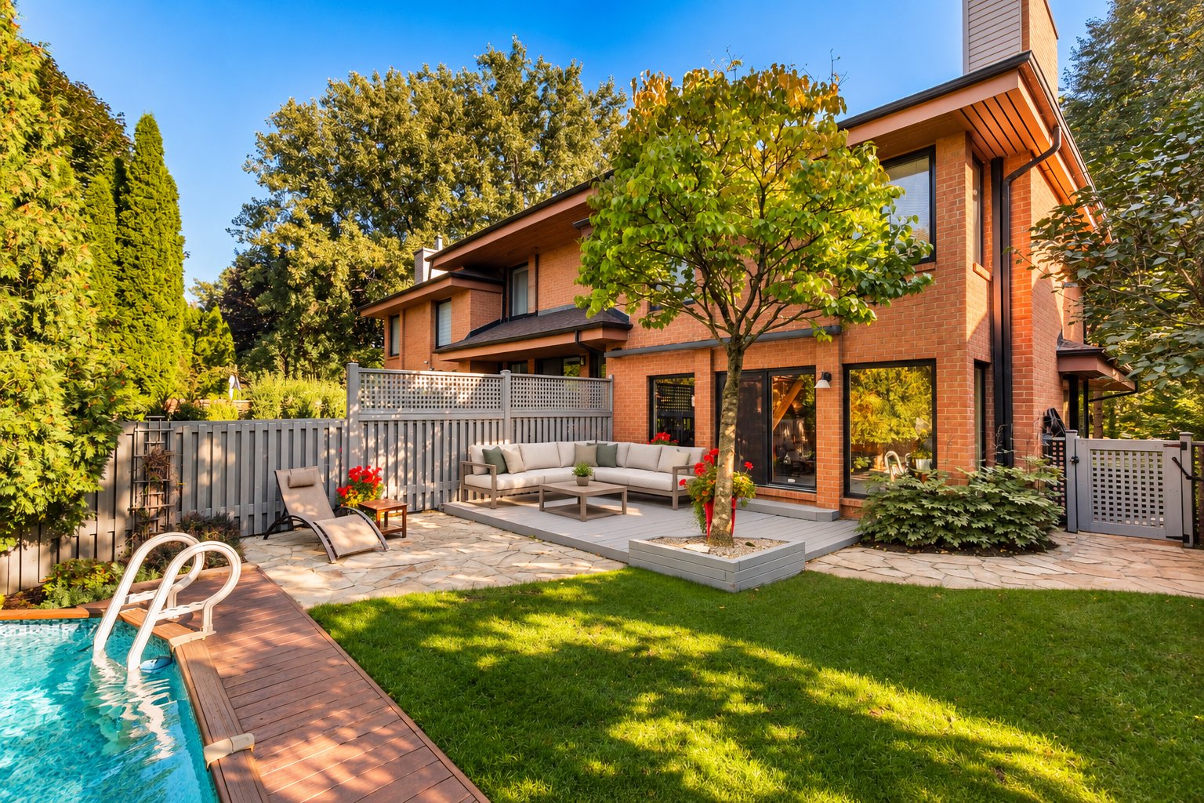
RARE FIND ON NUN'S ISLAND - Magnificent corner home on a large lot, located on a private street lined with mature trees, in the heart of the Island. Meticulously maintained by the same owner since its construction. Features include quality cherry wood flooring, renovated bathrooms, a beautifully landscaped backyard, as well as a double garage over 25 feet wide. With windows on three sides, the home benefits from an abundance of natural light. Within walking distance of schools and shops, and just steps from the forest. A visit is a must to truly appreciate the charm of this property!
Information requestFeatures
- Landscaping
- Fenced, Land / Yard lined with hedges and Landscape
- Water supply
- Municipality
- Heating energy
- Electricity
- Hearth stove
- Wood fireplace
- Garage
- Attached, Heated and Double width or more
- Siding
- Brick
- Distinctive features
- Cul-de-sac
- Pool
- Heated and Above-ground
- Proximity
- Other, Highway, Golf, Park - green area, Elementary school, High school, Public transport, University, Bicycle path, Cross-country skiing, Daycare centre and Réseau Express Métropolitain (REM)
- Bathroom / Washroom
- Adjoining to primary bedroom and Seperate shower
- Basement
- 6 feet and over, Finished basement and Other
- Parking
- Garage
- Sewage system
- Municipal sewer
- Window type
- French window
- Roofing
- Asphalt shingles
- Zoning
- Residential
- Equipment available
- Electric garage door, Central air conditioning and Private yard
Measurements
- Building facade
- 6.38 meters
- Building depth
- 11.84 meters
Features of the rooms
- Rooms
- 12 rooms, 4 bedroom(s), 2 bathroom(s), 1 shower room(s)
- Dining room Ground floor
- 10.1 x 7.10 feet
Flooring : Wood - Living room Ground floor
- 19.0 x 20.8 feet
Flooring : Wood - Kitchen Ground floor
- 10.4 x 16.1 feet
Flooring : Ceramic tiles - Washroom Ground floor
- 3.3 x 9.1 feet
Flooring : Ceramic tiles - Hallway Ground floor
- 5.8 x 4.2 feet
Flooring : Ceramic tiles - Primary bedroom 2nd floor
- 15.5 x 11.4 feet
Flooring : Wood - Bedroom 2nd floor
- 9.5 x 12.10 feet
Flooring : Wood - Bathroom 2nd floor
- 12.2 x 11.10 feet
Flooring : Ceramic tiles - Bedroom 2nd floor
- 9.3 x 10.9 feet
Flooring : Wood - Bathroom Basement
- 19.0 x 7.9 feet
Flooring : Ceramic tiles - Home office Basement
- 11.0 x 10.5 feet
Flooring : Carpet - Family room Basement
- 19.0 x 19.8 feet
Flooring : Carpet
Inclusions
- Inclusions
- Refrigerator, stove, dishwasher, range hood/microwave, washer and dryer, blinds where installed, fixed light fixtures where installed, curtain rods, central vacuum and accessories, living room bookshelf, garage workbench, garage cabinet and countertop, awning, pool accessories.
Exclusions
- Exclusions
- Garage refrigerator, curtains in the two secondary bedrooms on the second floor.
Calculators
Estimated monthly payment
** For reference only.
Estimated transfer tax
** For reference only. Please check with your local municipality for confirmation.
Estimated purchasing power
** For reference only.