
Quadruplex for sale
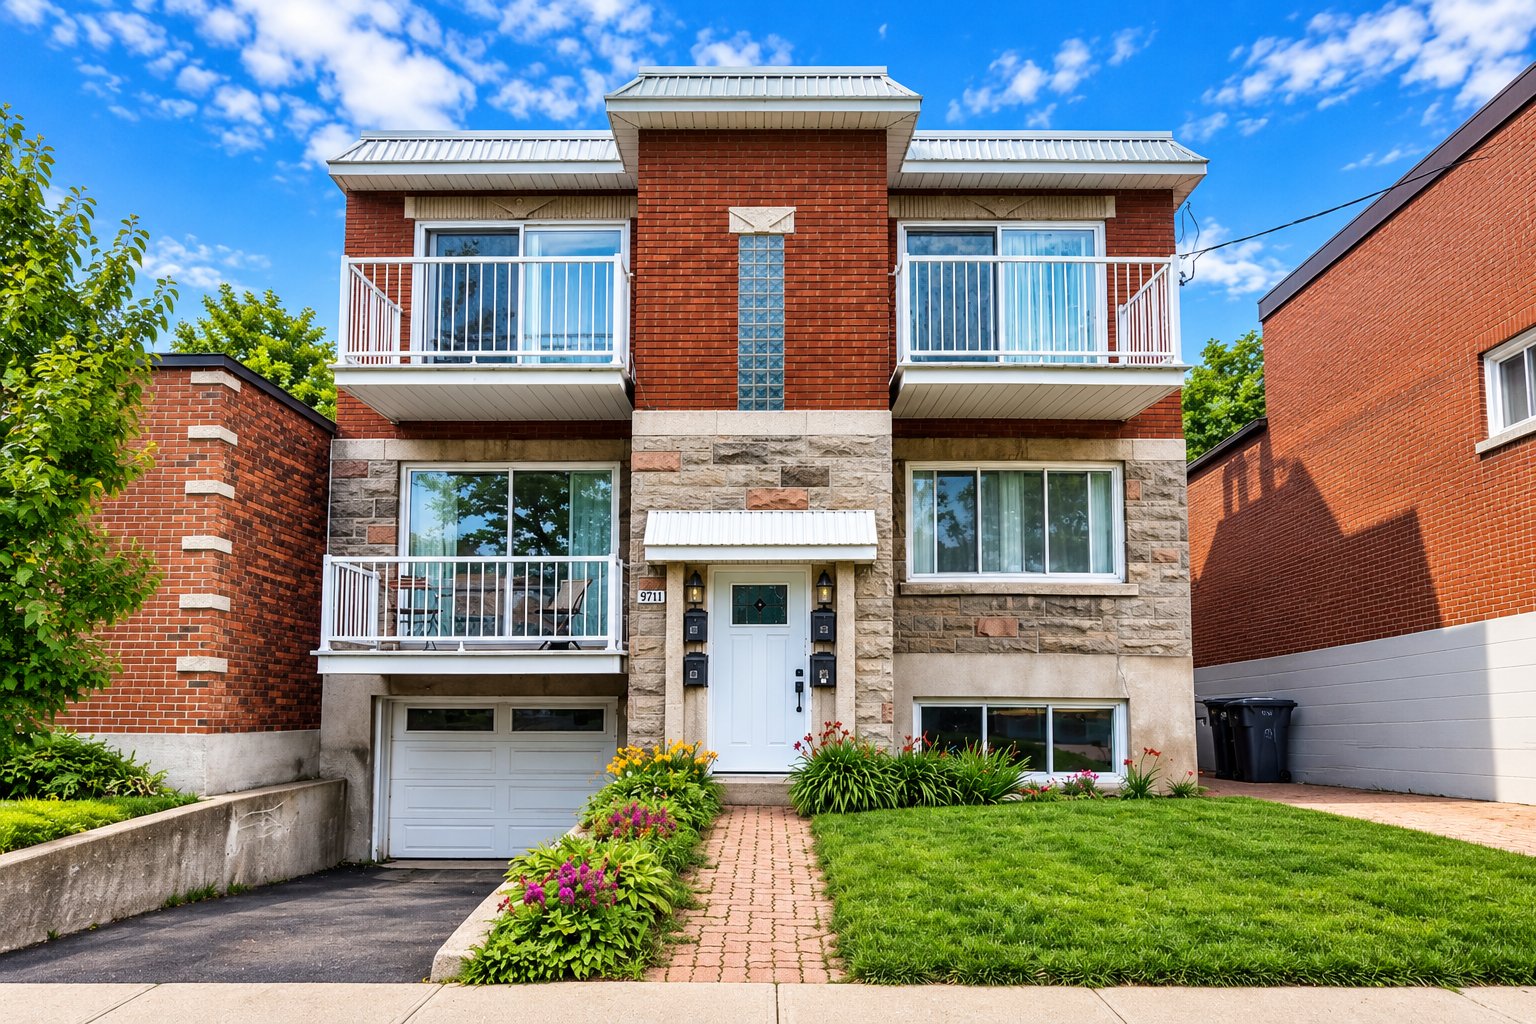
9711, Rue De La Roche, Montréal (Ahuntsic-Cartierville)
$1,199,000
Quadruplex for sale
9711, Rue De La Roche, Montréal (Ahuntsic-Cartierville)
$1,199,000
Prime quadruplex in the heart of Ahuntsic-Centre! Well-maintained all-brick semi-detached property featuring a spacious 6½ with 3 bedrooms, garage, additional basement space and three 3½ units. Gross annual revenue of $70,860 with flexible occupancy of the main unit. Pleasant backyard, numerous improvements over the years and a sought-after location near Sauvé metro, Promenade Fleury, schools, parks and major roadways. Ideal for investors or owner-occupants! A property worth discovering and a smart investment opportunity!
Information requestFeatures
- Landscaping
- Fenced and Landscape
- Heating system
- Hot water and Electric baseboard units
- Water supply
- Municipality
- Heating energy
- Electricity
- Windows
- Aluminum and PVC
- Foundation
- Poured concrete
- Garage
- Attached, Heated and Single width
- Siding
- Brick and Stone
- Proximity
- Cegep, Hospital, Park - green area, Elementary school, High school, Public transport, Bicycle path and Daycare centre
- Basement
- 6 feet and over, Partially finished and Separate entrance
- Parking
- Outdoor and Garage
- Sewage system
- Municipal sewer
- Window type
- Sliding and French window
- Topography
- Flat
- Zoning
- Residential
- Equipment available
- Wall-mounted air conditioning
- Cupboard
- Thermoplastic
- Roofing
- Elastomer membrane
- Driveway
- Asphalt
- Available services
- Balcony/terrace, Yard and Outdoor storage space
Measurements
- Building facade
- 43.10 feet
- Building depth
- 28.60 feet
- Front of the lot
- 100 feet
- Depth of the lot
- 35 feet
- Land area
- 3500.42 square feet
Features of the rooms
- Units
- 4 Units
- Rooms
- 6 rooms, 3 bedroom(s), 1 bathroom(s), 0 shower room(s)
- Hallway Ground floor
- 4.6 x 5.7 feet
Flooring : Wood
Entry closet - Living room Ground floor
- 10.1 x 18.0 feet
Flooring : Wood
Balcony access - Bedroom Ground floor
- 9.8 x 11.4 feet
Flooring : Wood - Bedroom Ground floor
- 9.9 x 10.4 feet
Flooring : Wood - Primary bedroom Ground floor
- 11.10 x 14.4 feet
Flooring : Wood - Kitchen Ground floor
- 14.4 x 14.6 feet
Flooring : Ceramic tiles
Pantry - Bathroom Ground floor
- 4.10 x 9.10 feet
Flooring : Ceramic tiles - Living room 2nd floor
- 9.9 x 12.8 feet
Flooring : Wood - Bedroom 2nd floor
- 9.8 x 10.5 feet
Flooring : Wood - Kitchen 2nd floor
- 8.11 x 13.0 feet
Flooring : Ceramic tiles - Bathroom 2nd floor
- 4.11 x 6.5 feet
Flooring : Ceramic tiles - Bedroom 2nd floor
- 9.8 x 10.5 feet
Flooring : Wood - Living room 2nd floor
- 9.9 x 12.8 feet
Flooring : Wood - Bathroom 2nd floor
- 4.11 x 6.5 feet
Flooring : Ceramic tiles - Kitchen 2nd floor
- 8.11 x 13.0 feet
Flooring : Ceramic tiles
Exclusions
- Exclusions
- All furniture, personal belongings, and appliances belonging to the seller and the tenants.
Addenda
- Addenda
- QUADRUPLEX FOR INVESTORS OR OWNER-OCCUPANTS
Welcome to 9711 Rue De La Roche, in the heart of Ahuntsic-Cartierville. This all-brick, semi-detached quadruplex stands out for its desirable location and the care with which it has been maintained over the years. Remarkably, the property has had only two owners since its construction, reflecting a longstanding commitment to its upkeep.
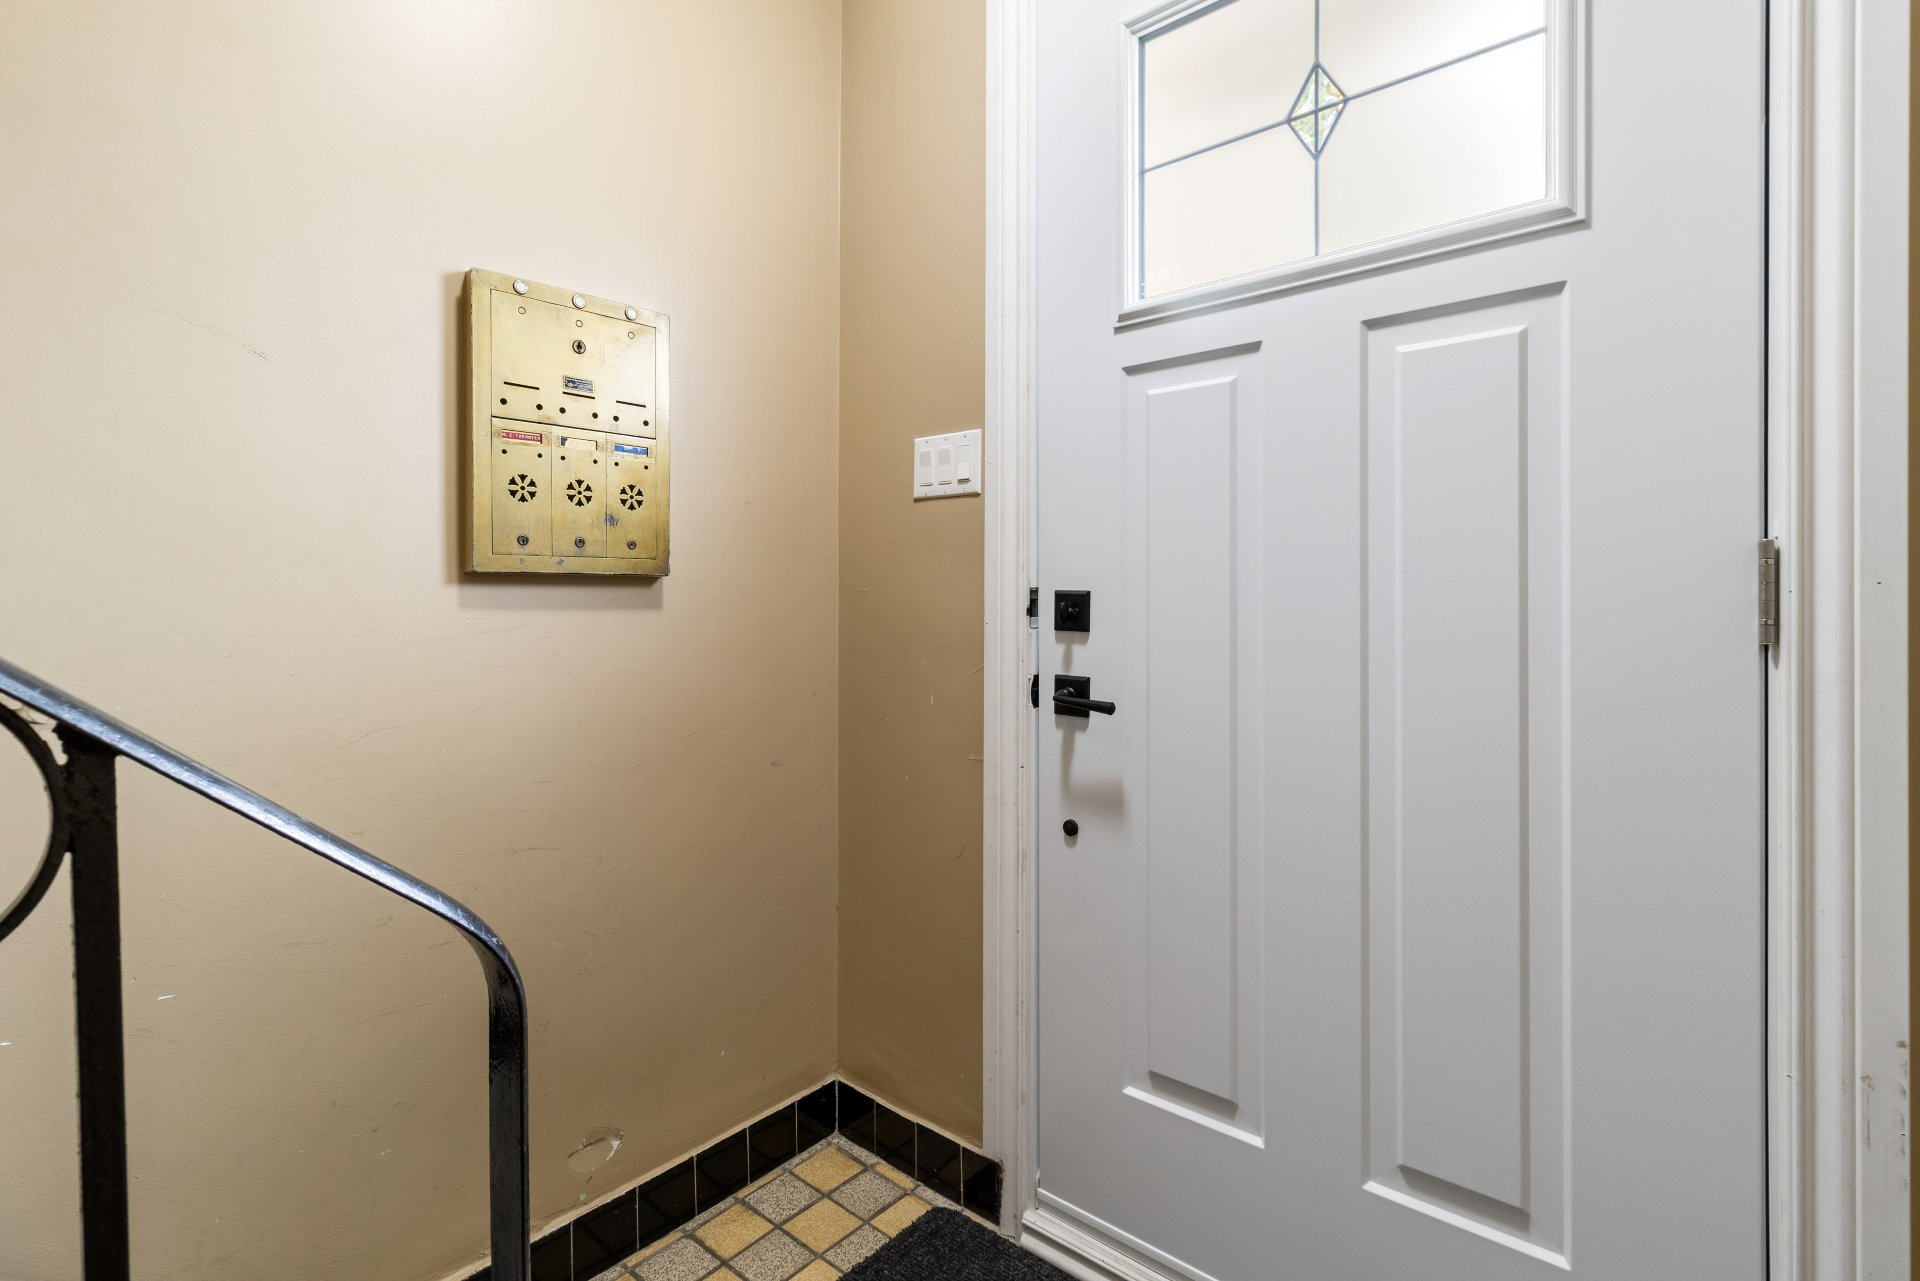
The property currently generates annual gross rental income of $70,860 and comprises one spacious 6½ apartment and three 3½ apartments. The units are clean, bright and well maintained, each featuring washer and dryer hookups and an outdoor storage space. Numerous improvements have been made over the years, including updates to kitchens, bathrooms, windows, patio doors, the front entrance door, roofing and balconies. Privacy screens and a fence gate have also been added, and units 1 and 2 are equipped with wall-mounted air conditioners. A backyard complements the property.
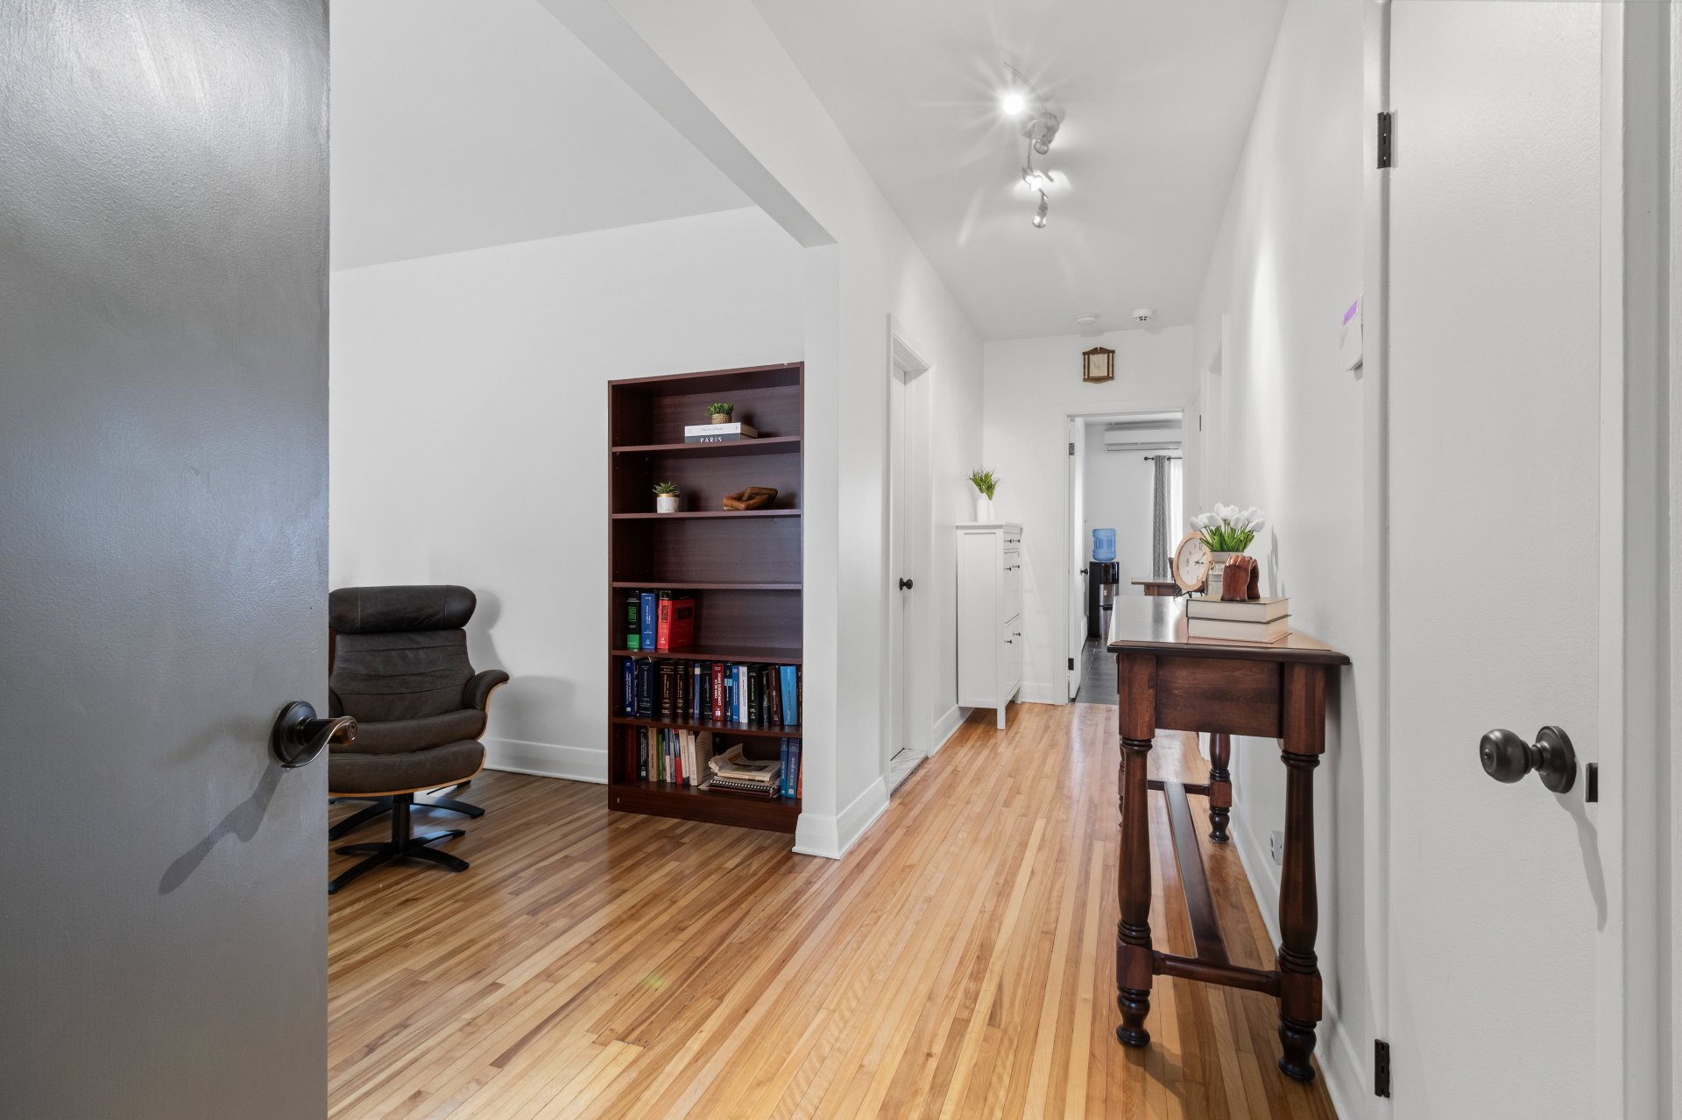
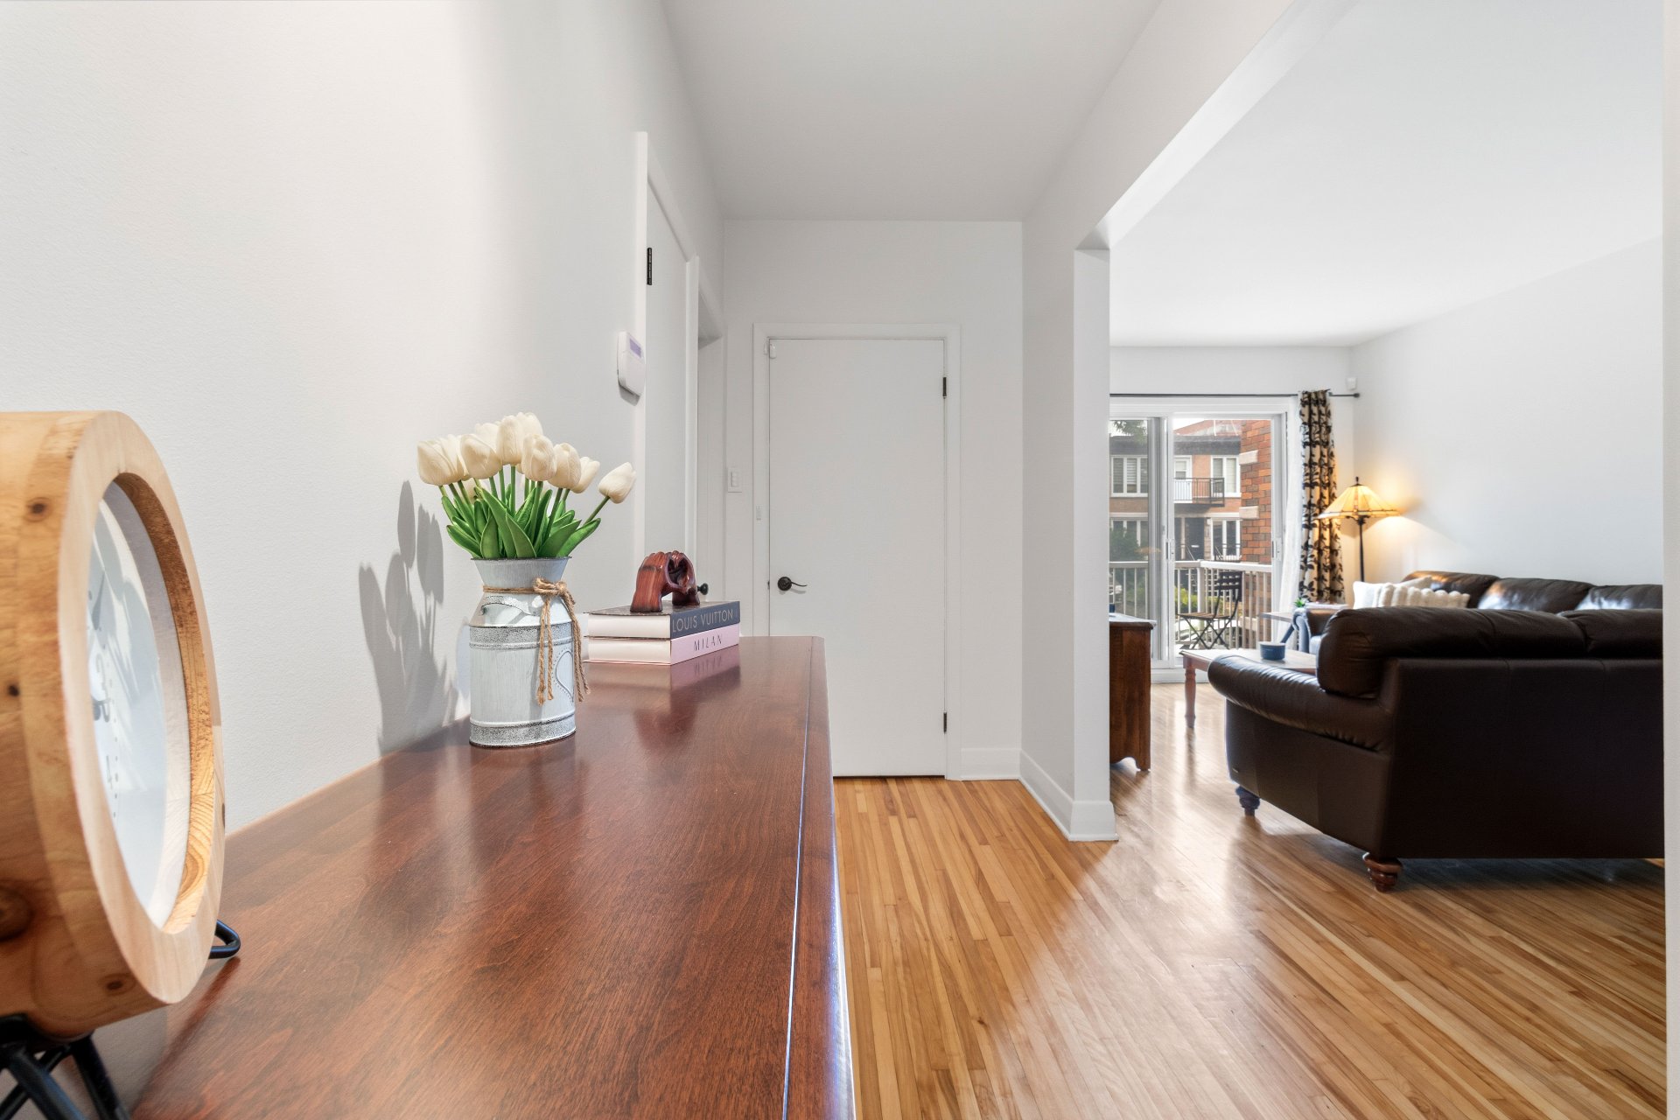
The main unit, currently occupied by the owner, offers three bedrooms, an integrated garage, one outdoor parking space and a large additional basement area. Adjoining the garage and directly accessible from the backyard, this space provides ample storage and could also accommodate a workshop.
For an owner-occupant, the occupancy date of the main unit may be flexible and can be negotiated to suit the buyer's needs. An excellent opportunity to enjoy a spacious home while benefiting from rental income generated by the other three units.
For investors, the property offers an appealing combination of stability and flexibility: long-term tenants, two recently renewed leases and one currently vacant 3½ apartment, providing valuable options for the future owner.
Ideally located in the heart of Ahuntsic-Centre, close to Sauvé metro station, Promenade Fleury, Hôpital Fleury, Saint-Paul-de-la-Croix and Ahuntsic parks, daycare centres and CPEs, as well as sought-after schools, including Louis-Colin and Sophie-Barat schools, Collège Regina Assumpta and Collège Mont-Saint-Louis. Convenient access to public transit, cycling paths and major roads, including Sauvé, Papineau, Henri-Bourassa and Highway 40.
A property combining many of the most sought-after features of a multiplex: solid income, a spacious main unit, a garage, flexible occupancy, stable tenancies, consistent maintenance and a desirable location. An opportunity worth considering, whether you are looking for a home or an investment. Come discover everything this property has to offer.
Calculators
Estimated monthly payment
** For reference only.
Estimated transfer tax
** For reference only. Please check with your local municipality for confirmation.
Estimated purchasing power
** For reference only.